


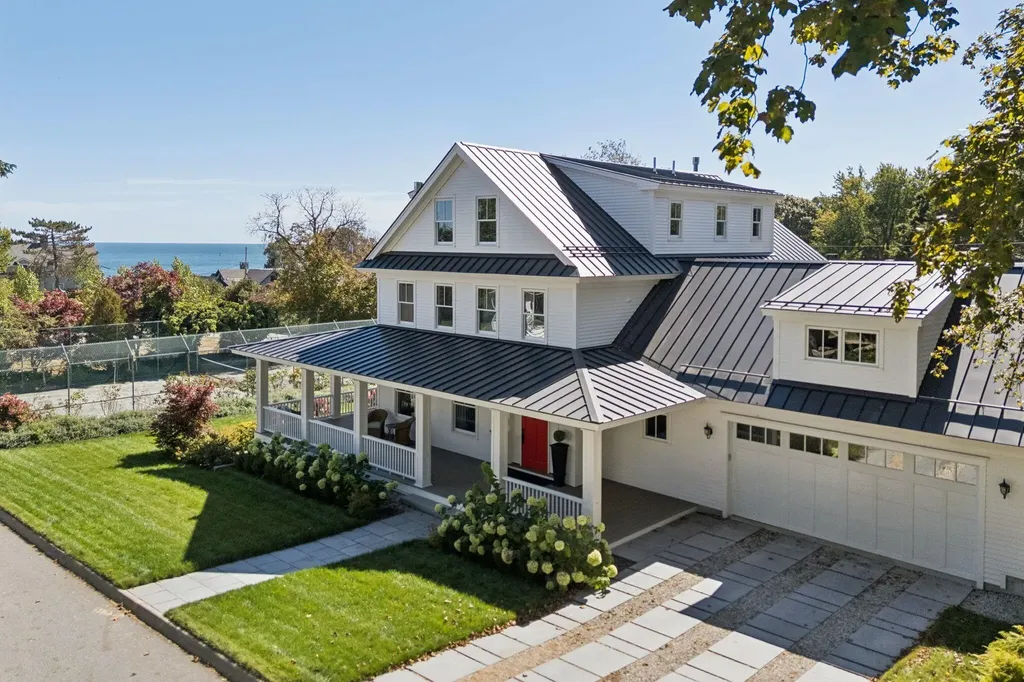


32 Ship Channel RoadSouth Portland, ME 04106MLS Number 1638822

  • Sale Price: $3,075,000
  • 189 Days Since Sale
$
$
%
$/month over payments
Federal 30-year interest rate: 6.51% last updated on May 21, 2026
* All Figures are estimates. Check with your bank or proposed mortgage company for actual interest rates.
This product uses the FRED® API but is not endorsed or certified by the Federal Reserve Bank of St. Louis.
Sold
32 Ship Channel Road South Portland ME 04106
QR Code
  • 3Bedrooms
  • 5Bathrooms
  • 0.33Acreage
Located in the highly desirable seaside neighborhood of Danforth Cove, with its private beach and tennis court, this remarkable home epitomizes the harmonious blend of elegance and comfort. Spanning 4,500 square feet, the residence boasts generous 10-foot ceilings on the first floor and 8-foot ceilings on the upper levels, enhancing the sense of openness throughout the abode. After stepping onto the large, wrap-around front porch, one is welcomed into a stately foyer that reflects a commitment to exceptional craftsmanship. The lustrous walnut floors and locally crafted woodwork underscore the meticulous attention to detail evident in the molding, trim, mirrors, and furniture throughout the home. The stunning kitchen, designed for culinary enthusiasts, features a nine-foot island adorned with zodiac quartz, complemented by a food pantry and a butler's pantry, alongside top-of-the-line Wolf and Sub-Zero appliances. The formal dining room and living room seamlessly transition to the porch, blurring the lines between indoor and outdoor living, all within exquisitely curated landscaping. All bedrooms are en-suites and designed with classic tile and stone that embody a timeless aesthetic. The expansive third floor, featuring a gas fireplace and tongue-and-groove ceilings, provides a cozy retreat for leisure and entertainment, further enhanced by folding doors that open to a deck offering enchanting water views and a refreshing sea breeze.
Listed by Mary Libby Living Real Estate (mary@marylibby.com)

Sold by RE/MAX By The Bay

Driving Directions

AllMaineHomes
AllMaineHomes
Office: 207-623-2100
183 State St
#102
Augusta, ME 04330

Ask A Question

Do not fill in this field:

I agree to receive marketing and customer service calls and text messages from All Maine Homes. To opt out, you can reply 'stop' at any time or click the unsubscribe link in the emails. Consent is not a condition of purchase. Msg/data rates may apply. Msg frequency varies. Privacy Policy.

This site is protected by reCAPTCHA and the Google Privacy Policy and Terms of Service apply.

More Info

Tax Information

  • Parcel Number SPOR-000001-000000-000011
  • Taxes$24,264

Location

  • Address32 Ship Channel Road
  • Building Number32
  • CountyCumberland
  • LocationNear Public Beach, Near Shopping, Near Town, Neighborhood, Suburban
  • StateME
  • StreetShip Channel Road
  • SubdivisionDanforth Cove Association
  • TownSouth Portland
  • Zip04106

Interior

  • Furnished Unfurnished

Exterior

  • Exterior Clapboard, Wood Siding
  • RoofMetal, Pitched

Property Information

  • Acreage0.33
  • Square Feet4,511

Amenities

  • Amenities
    • Attic
    • Irrigation System
    • Laundry - 2nd Floor
    • Other Amenities
    • Pantry
    • Security System
    • Shower
    • Storage
    • Walk-in Closets
  • Appliances IncludedCooktop, Dishwasher, Disposal, Dryer, Microwave, Refrigerator, Wall Oven, Washer, Tankless Water Heater
  • Kitchen Amenities Eat-in Kitchen, Island, Pantry
  • Laundry Room Amenities Built-Ins, Utility Sink
  • Living Room Amenities Gas Fireplace, Built-Ins
  • Office Amenities Built-Ins
  • Other AmenitiesBasement, Beachfront, Fireplace, Tennis, Water View
  • Other Appliances Included two wine refrigerators, generator
  • Primary Bedroom Amenities Built-Ins, Closet, Full Bath, Suite, Walk-in Closet

School Information

  • High School DistrictSouth Portland Public Schools

Basic Information

  • List Price$3,495,000
  • MLS Number1638822
  • Property SubTypeSingle Family Residence
  • Property TypeResidential
  • Sale Date11/21/2025
  • Sale Price$3,075,000
  • StatusSLD
  • Virtual TourView Tour

Property

  • Sign On Property YN Yes
  • Site Level, Open, Well Landscaped
  • Vehicle Storage 2 Car, Attached, Auto Door Opener, Direct Entry to Living

Utilities

  • Cooling Central Air
  • Cooling YN Yes
  • Electric Circuit Breakers
  • Heat SystemForced Air, Zoned
  • Heating FuelGas Natural
  • Heating YN Yes
  • Recreational Water Nearby, Public
  • Utilities Utilities On

Other

  • Association Fee $300
  • Association Fee Frequency Annually
  • Association YN Yes
  • Attribution Contact mary@marylibby.com
  • Date Listed09/25/2025
  • Energy Efficiency HVAC
  • Equipment Air Radon Mitigation System, Cable, Generator, Internet Access Available

Parking

  • Parking 1 - 4 Spaces, On Site

Rooms

  • Bathroom5
  • Bathrooms Total Decimal 4.5
  • Bedrooms3
  • Full Bath4
  • Half Baths1
  • Room Features Built-Ins, Closet, Eat-in Kitchen, Formal, Full Bath, Gas Fireplace, Kitchen Island, Pantry, Soaking Tub, Suite, Utility Sink, Walk-In Closet(s)

Building

  • Attached Garage YN Yes
  • BasementInterior Entry
  • Basement Entry Interior
  • Building ConstructionWood Frame
  • FireplaceYes
  • Fireplaces Total 2
  • Flooring Tile, Wood
  • FoundationPoured Concrete
  • GarageYes
  • Garage Spaces2
  • Patio And Porch Features Porch
  • Property StyleOther
  • Rooms10
  • Window Features Double Pane Windows
  • Year Built2020

Water Body

  • Water AccessPublic
  • Water Body NameCasco Bay, Atlantic Ocean
  • Water Body TypeBay, Ocean
  • Water ViewYes

Listing data is derived in whole or in part from the Maine IDX & is for consumers' personal, non commercial use only. Dimensions are approximate and not guaranteed. All data should be independently verified. ©2026 Maine Real Estate Information System, Inc. All Rights Reserved. equal opportunity housing logo   Privacy Policy

All Maine Homes participates in ©2026 Maine Listings Internet Data Exchange program, allowing us to display other Maine IDX Participants' listings. This website does not display complete listings. Certain listings of other real estate brokerage firms have been excluded. Mortgage figures are estimates. Check with your bank or proposed mortgage company for actual interest rates. This product uses the FRED® API but is not endorsed or certified by the Federal Reserve Bank of St. Louis.

Hi there! How can we help you?

Contact us using the form below or give us a call.

Send Us A Message:

I agree to receive marketing and customer service calls and text messages from All Maine Homes. To opt out, you can reply 'stop' at any time or click the unsubscribe link in the emails. Consent is not a condition of purchase. Msg/data rates may apply. Msg frequency varies. Privacy Policy.

Do not fill in this field:

This site is protected by reCAPTCHA and the Google Privacy Policy and Terms of Service apply.

Hi there! How can we help you?

Contact us using the form below or give us a call.

Send Us A Message:

Do not fill in this field:

This site is protected by reCAPTCHA and the Google Privacy Policy and Terms of Service apply.

Hi there! How can we help you?

Contact us using the form below or give us a call.

Send Us A Message:

Do not fill in this field:

This site is protected by reCAPTCHA and the Google Privacy Policy and Terms of Service apply.

Do not fill in this field:

This site is protected by reCAPTCHA and the Google Privacy Policy and Terms of Service apply.

Do not fill in this field:

This site is protected by reCAPTCHA and the Google Privacy Policy and Terms of Service apply.

Do not fill in this field:

This site is protected by reCAPTCHA and the Google Privacy Policy and Terms of Service apply.

$

Do not fill in this field:

This site is protected by reCAPTCHA and the Google Privacy Policy and Terms of Service apply.

