


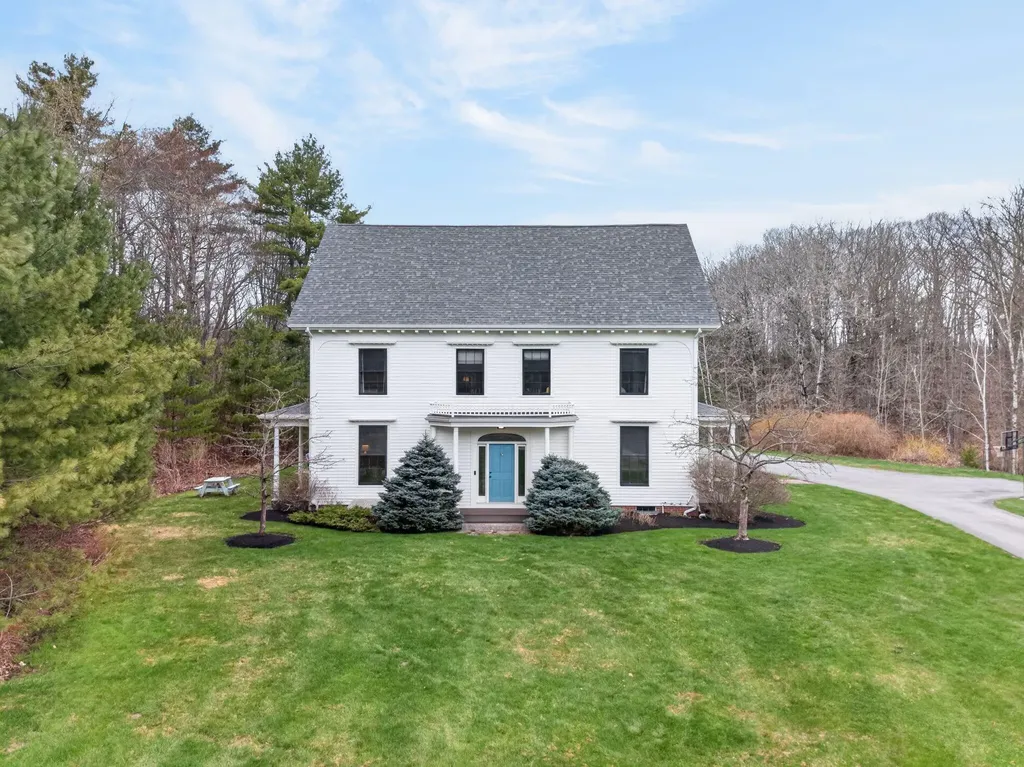


9 Fox Hall RoadFalmouth, ME 04105MLS Number 1658696

  • Price: $1,299,000
  • Est. Mortgage of $/month
  • 75 Days on Market
$
$
%
$/month over payments
Federal 30-year interest rate: 6.43% last updated on Jul 2, 2026
* All Figures are estimates. Check with your bank or proposed mortgage company for actual interest rates.
This product uses the FRED® API but is not endorsed or certified by the Federal Reserve Bank of St. Louis.
Pending
9 Fox Hall Road Falmouth ME 041059 Fox Hall Road Falmouth ME 041059 Fox Hall Road Falmouth ME 041059 Fox Hall Road Falmouth ME 041059 Fox Hall Road Falmouth ME 041059 Fox Hall Road Falmouth ME 041059 Fox Hall Road Falmouth ME 041059 Fox Hall Road Falmouth ME 041059 Fox Hall Road Falmouth ME 041059 Fox Hall Road Falmouth ME 041059 Fox Hall Road Falmouth ME 041059 Fox Hall Road Falmouth ME 041059 Fox Hall Road Falmouth ME 041059 Fox Hall Road Falmouth ME 041059 Fox Hall Road Falmouth ME 041059 Fox Hall Road Falmouth ME 041059 Fox Hall Road Falmouth ME 041059 Fox Hall Road Falmouth ME 041059 Fox Hall Road Falmouth ME 041059 Fox Hall Road Falmouth ME 041059 Fox Hall Road Falmouth ME 041059 Fox Hall Road Falmouth ME 041059 Fox Hall Road Falmouth ME 041059 Fox Hall Road Falmouth ME 041059 Fox Hall Road Falmouth ME 041059 Fox Hall Road Falmouth ME 041059 Fox Hall Road Falmouth ME 041059 Fox Hall Road Falmouth ME 041059 Fox Hall Road Falmouth ME 041059 Fox Hall Road Falmouth ME 041059 Fox Hall Road Falmouth ME 041059 Fox Hall Road Falmouth ME 041059 Fox Hall Road Falmouth ME 041059 Fox Hall Road Falmouth ME 041059 Fox Hall Road Falmouth ME 041059 Fox Hall Road Falmouth ME 041059 Fox Hall Road Falmouth ME 041059 Fox Hall Road Falmouth ME 041059 Fox Hall Road Falmouth ME 041059 Fox Hall Road Falmouth ME 041059 Fox Hall Road Falmouth ME 041059 Fox Hall Road Falmouth ME 041059 Fox Hall Road Falmouth ME 041059 Fox Hall Road Falmouth ME 041059 Fox Hall Road Falmouth ME 041059 Fox Hall Road Falmouth ME 041059 Fox Hall Road Falmouth ME 041059 Fox Hall Road Falmouth ME 041059 Fox Hall Road Falmouth ME 041059 Fox Hall Road Falmouth ME 041059 Fox Hall Road Falmouth ME 041059 Fox Hall Road Falmouth ME 041059 Fox Hall Road Falmouth ME 04105
QR Code
  • 5Bedrooms
  • 6Bathrooms
  • 5.5Acreage
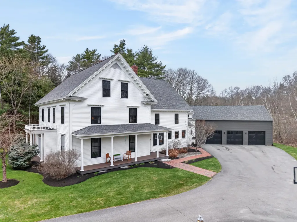
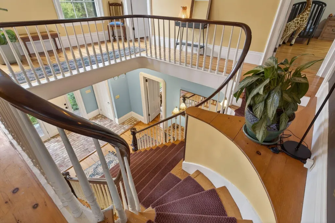
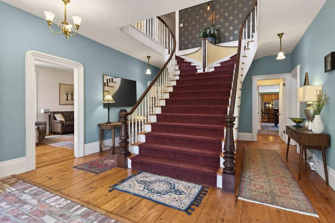
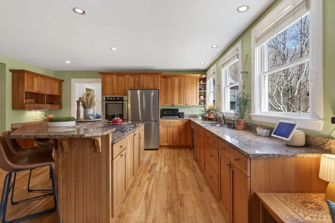
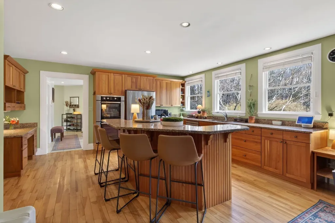
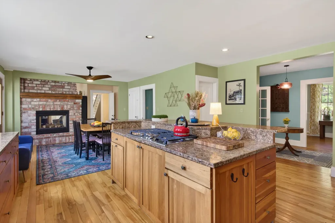
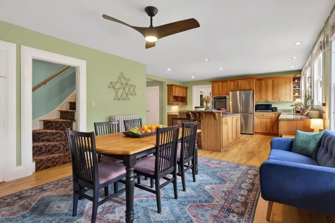
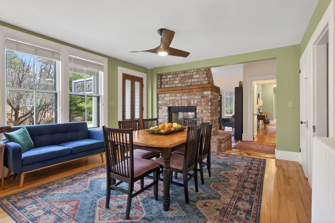
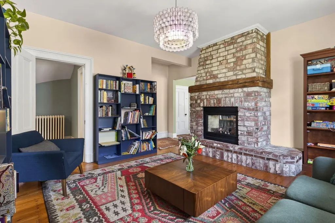
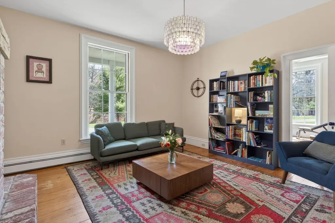
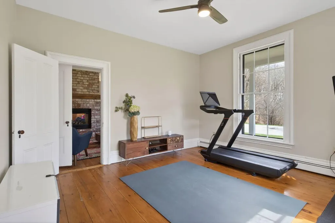
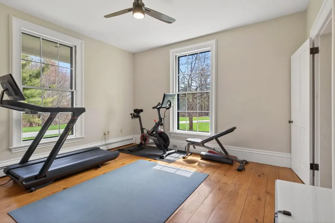
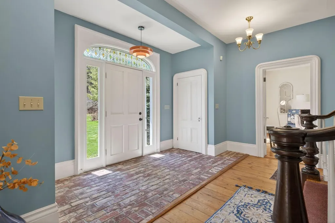
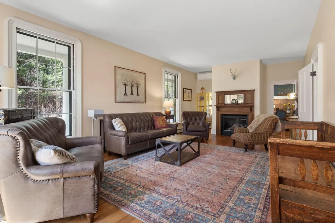
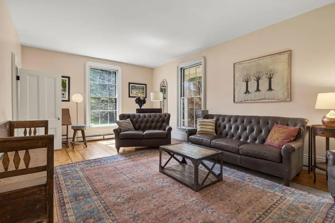
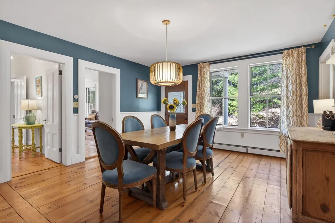
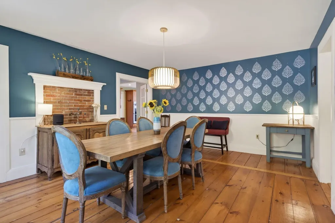
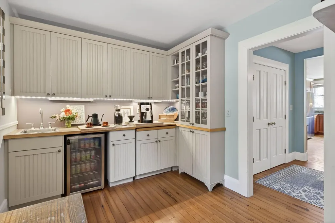
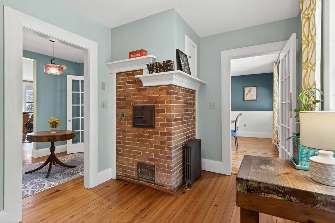
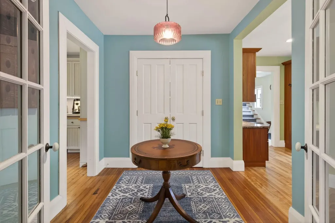
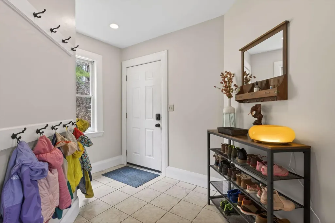
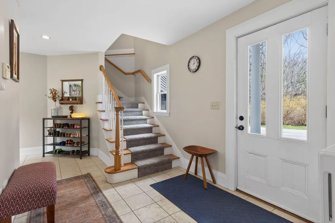
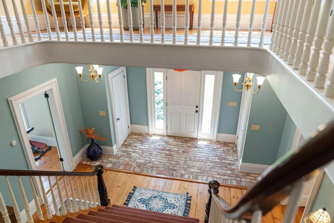
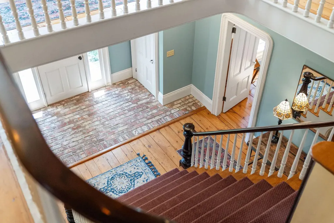
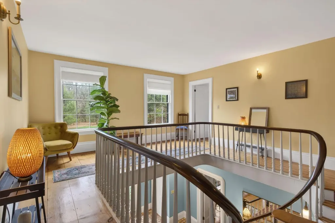
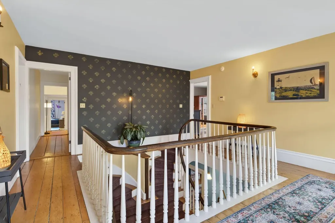
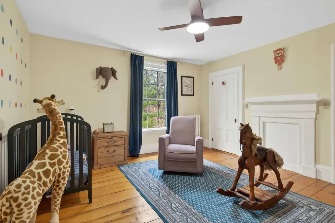
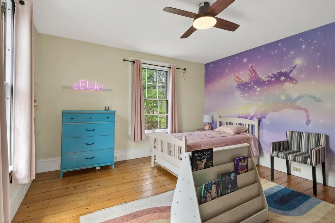
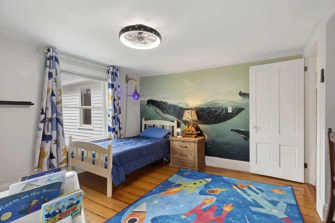
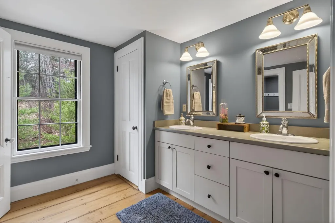
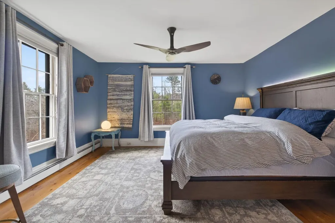
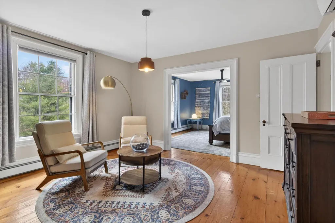
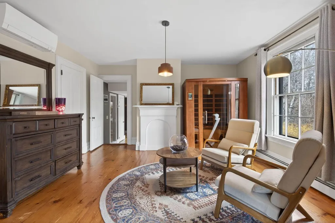
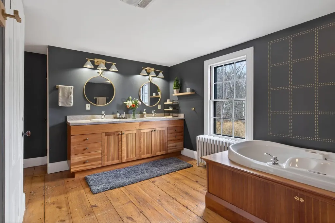
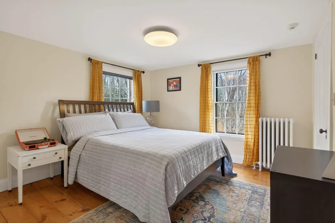
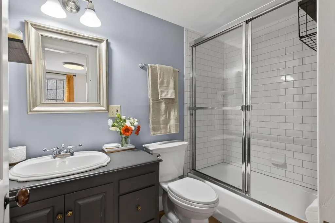
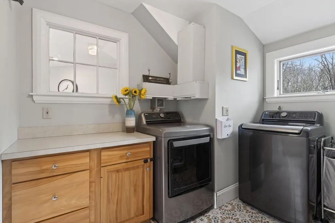
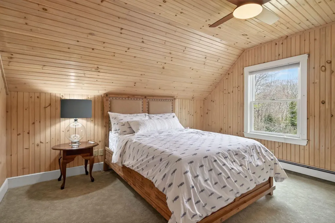
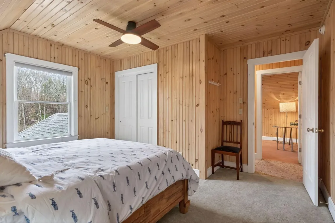
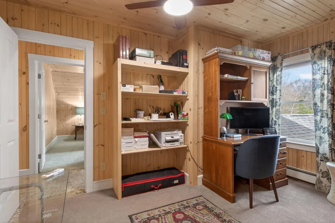
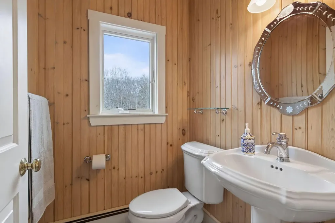
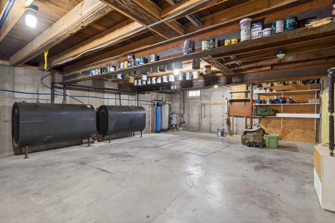
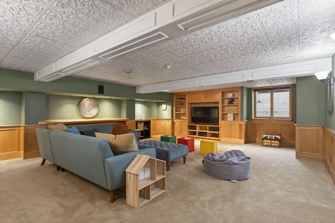
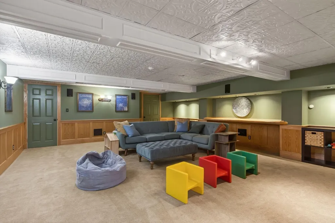
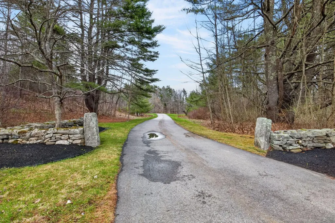
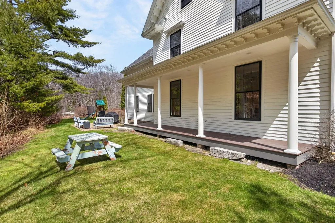
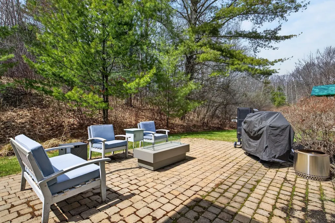
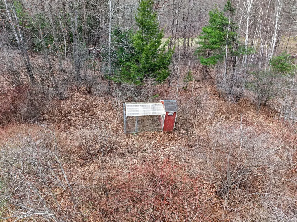
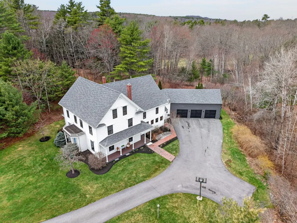
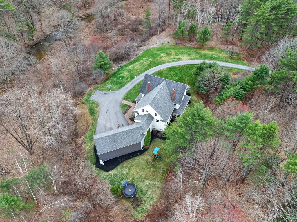
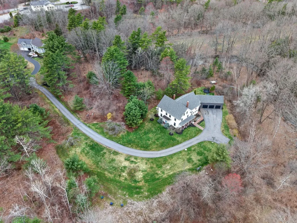
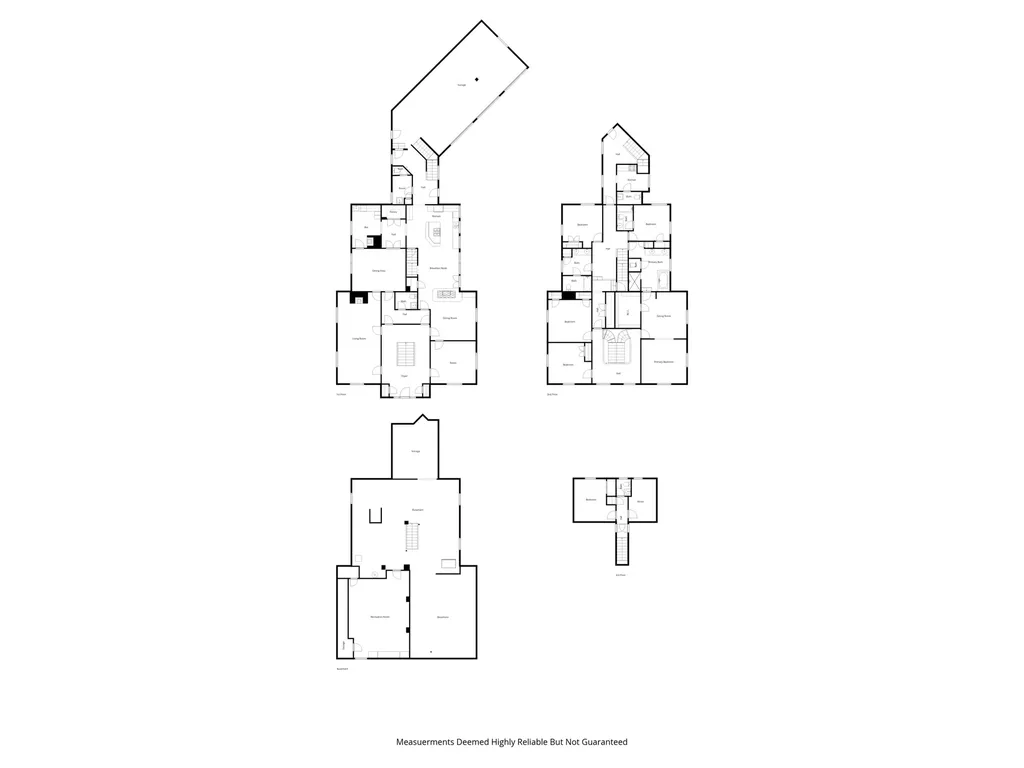
This beautiful 1850's farmhouse was moved in 1999 and placed on a new foundation, and has new heating, plumbing and electrical systems. Situated on 5 acres of professionally landscaped gardens, with a sprinkler system, featuring beautifully maintained mature fruit trees, and approximately 1000 feet of the Piscataqua River. Painstakingly restored with all of today's updates enjoy the beauty of historical charm blended with the convenience of modern amenities! 3 floors of fabulous space (plus a finished bonus room in the basement) include an open concept kitchen with a huge pantry and a separate butlers pantry. The formal dining space leads to a formal living room that has floor to ceiling windows. The first floor is rounded out with a fantastic mudroom, 2 half baths, two sitting rooms, one with a double sided glass fireplace and a 3 car garage. After climbing the breathtaking grand Butterly style staircase, you will find 4 large bedrooms, one with an en-suite bath for guests. The primary bedroom suite is enormous and features a sitting room with sauna, tiled shower, huge walk-in closet, jacuzzi tub, water closet and gorgeous hardwood floors throughout. The second floor laundry/utility room with another 1/2 bath is handy and convenient. The third floor of this home features another 1-2 bedrooms and 1/2 bath, plus two large storage areas for all of those holiday decorations. The natural light in this home can't be beat. Perfect for any kind of entertaining (both indoor and outdoors) or perfect for quiet living in the center of Falmouth. Just a stones throw from shopping, restaurants and other amenities like the city of Portland and the airport. Conveying with the sale is the chicken coop, swing set, and sauna in the primary suite. Come check out this beauty before she is gone! Sellers prefer an August closing date please. Open House Saturday 4/25 11am-1:00pm.
Listed by RE/MAX Shoreline

Driving Directions

AllMaineHomes
AllMaineHomes
Office: 207-623-2100
183 State St
#102
Augusta, ME 04330

Ask A Question

Do not fill in this field:

I agree to receive marketing and customer service calls and text messages from All Maine Homes. To opt out, you can reply 'stop' at any time or click the unsubscribe link in the emails. Consent is not a condition of purchase. Msg/data rates may apply. Msg frequency varies. Privacy Policy.

This site is protected by reCAPTCHA and the Google Privacy Policy and Terms of Service apply.

More Info

Tax Information

  • Parcel Number FMTH-000044U-000001-000004
  • Taxes$17,214

Basic Information

  • List Price$1,299,000
  • LocationTypeAbuts Conservation, Near Shopping, Near Turnpike/Interstate, Neighborhood, Suburban
  • MLS Number1658696
  • Property SubTypeSingle Family Residence
  • Property TypeResidential
  • StatusPEN

Building

  • Attached Garage YN Yes
  • BasementInterior, Full
  • Basement Entry Interior
  • Building ConstructionWood Frame
  • FireplaceYes
  • Fireplaces Total 2
  • Flooring Wood, Tile, Carpet
  • FoundationPoured Concrete
  • GarageYes
  • Garage Spaces3
  • Patio And Porch Features Patio, Porch
  • Property StyleFarmhouse
  • Rooms16
  • Year Built1850

Amenities

  • Amenities
    • Animal Containment System
    • Attic
    • Bathtub
    • Irrigation System
    • Laundry - 1st Floor
    • Laundry - 2nd Floor
    • Pantry
    • Primary Bedroom w/Bath
    • Security System
    • Shower
    • Storage
    • Walk-in Closets
  • Appliances IncludedDishwasher, Disposal, Dryer, Gas Range, Refrigerator, Wall Oven, Washer, Tankless Water Heater
  • Kitchen Amenities Eat-in Kitchen, Island, Pantry
  • Laundry Room Amenities Utility Sink
  • Living Room Amenities Gas Fireplace, Formal
  • Media Room Amenities Tray Ceiling, Built-Ins
  • Other AmenitiesBasement, Fireplace, Waterfront
  • PetsNo Restrictions
  • Primary Bedroom Amenities Closet, Double Vanities, Full Bath, Jetted Tub, Separate Shower, Suite, Walk-in Closet
  • Security Features Security System

School Information

  • High School DistrictFalmouth Public Schools

Rooms

  • Bathroom6
  • Bathrooms Total Decimal 4.5
  • Bedrooms5
  • Full Bath3
  • Half Baths3
  • Laundry Features Utility Sink, Laundry - 1st Floor, Upper Level, Main Level
  • Room Features Built-Ins, Cathedral Ceiling(s), Closet, Double Vanity, Eat-in Kitchen, Formal, Full Bath, Gas Fireplace, Kitchen Island, Jetted Tub, Pantry, Parlor, Separate Shower, Suite, Tray Ceiling(s), Utility Room, Utility Sink, Walk-In Closet(s)

Interior

  • Furnished Unfurnished
  • Interior Features Walk-in Closets, Attic, Bathtub, Pantry, Shower, Storage, Primary Bedroom w/Bath

Exterior

  • Exterior Clapboard, Wood Siding
  • Exterior Features Animal Containment System

Property Information

  • Acreage5.5
  • Lot Features Well Landscaped, Cul-De-Sac, Level, Abuts Conservation, Near Shopping, Near Turnpike/Interstate, Neighborhood, Suburban, Irrigation System
  • Square Feet5,895

Water Body

  • Water AccessWell, Public
  • Water Body NamePresumpscott River
  • Water Body TypeRiver
  • Water Info Water Frontage Owned 1000
  • Water Info Waterfront Amount 1000
  • WaterfrontYes

Parking

  • Parking 5 - 10 Spaces
  • Parking Features Auto Door Opener,5 - 10 Spaces, Paved, Inside Entrance

Location

  • Address9 Fox Hall Road
  • Building Number9
  • CountyCumberland
  • StateME
  • StreetFox Hall Road
  • SubdivisionFox Hall Road Association
  • TownFalmouth
  • Zip04105

Property

  • Other Structures Outbuilding
  • Road Surface Type Paved
  • Sign On Property YN Yes
  • Site Cul-De-Sac, Level, Well Landscaped
  • Vehicle Storage 3 Car, Attached, Auto Door Opener, Direct Entry to Living

Utilities

  • Electric Underground, Circuit Breakers
  • Heat SystemZoned, Radiator, Hot Water, Baseboard
  • Heating FuelOil, Propane
  • Heating YN Yes
  • Recreational Water River/Brook/Stream
  • Utilities Utilities On
  • Waste Water DisposalPublic Sewer

Other

  • Association Fee $300
  • Association Fee Frequency Quarterly
  • Association YN Yes
  • Date Listed04/22/2026
  • Equipment Cable, Internet Access Available
  • Other Equipment Internet Access Available, Cable

Listing data is derived in whole or in part from the Maine IDX and is for consumers' personal, noncommercial use only. Dimensions are approximate and not guaranteed. All data should be independently verified. ©2026 Maine Real Estate Information System, Inc. All Rights Reserved. equal opportunity housing logo   Privacy Policy

All Maine Homes participates in ©2026 Maine Listings Internet Data Exchange program, allowing us to display other Maine IDX Participants' listings. This website does not display complete listings. Certain listings of other real estate brokerage firms have been excluded. Mortgage figures are estimates. Check with your bank or proposed mortgage company for actual interest rates. This product uses the FRED® API but is not endorsed or certified by the Federal Reserve Bank of St. Louis.

Hi there! How can we help you?

Contact us using the form below or give us a call.

Send Us A Message:

I agree to receive marketing and customer service calls and text messages from All Maine Homes. To opt out, you can reply 'stop' at any time or click the unsubscribe link in the emails. Consent is not a condition of purchase. Msg/data rates may apply. Msg frequency varies. Privacy Policy.

Do not fill in this field:

This site is protected by reCAPTCHA and the Google Privacy Policy and Terms of Service apply.

Hi there! How can we help you?

Contact us using the form below or give us a call.

Send Us A Message:

Do not fill in this field:

This site is protected by reCAPTCHA and the Google Privacy Policy and Terms of Service apply.

Hi there! How can we help you?

Contact us using the form below or give us a call.

Send Us A Message:

Do not fill in this field:

This site is protected by reCAPTCHA and the Google Privacy Policy and Terms of Service apply.

Do not fill in this field:

This site is protected by reCAPTCHA and the Google Privacy Policy and Terms of Service apply.

Do not fill in this field:

This site is protected by reCAPTCHA and the Google Privacy Policy and Terms of Service apply.

Do not fill in this field:

This site is protected by reCAPTCHA and the Google Privacy Policy and Terms of Service apply.

$

Do not fill in this field:

This site is protected by reCAPTCHA and the Google Privacy Policy and Terms of Service apply.

