


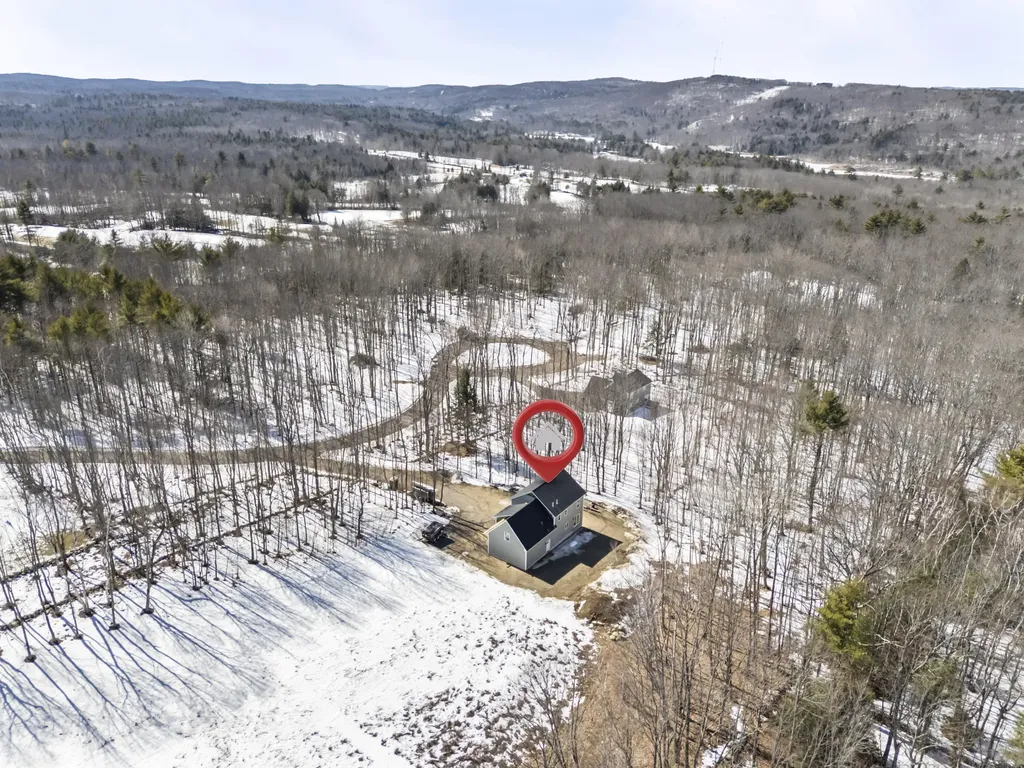


21 Riley Ridge LaneLitchfield, ME 04350MLS Number 1663848

  • Price: $549,000
  • Est. Mortgage of $/month
  • 5 Days on Market
$
$
%
$/month over payments
Federal 30-year interest rate: 6.5300000000000000000000000000000000000000% last updated on May 28, 2026
* All Figures are estimates. Check with your bank or proposed mortgage company for actual interest rates.
This product uses the FRED® API but is not endorsed or certified by the Federal Reserve Bank of St. Louis.
Active
21 Riley Ridge Lane Litchfield ME 0435021 Riley Ridge Lane Litchfield ME 0435021 Riley Ridge Lane Litchfield ME 0435021 Riley Ridge Lane Litchfield ME 0435021 Riley Ridge Lane Litchfield ME 0435021 Riley Ridge Lane Litchfield ME 0435021 Riley Ridge Lane Litchfield ME 0435021 Riley Ridge Lane Litchfield ME 0435021 Riley Ridge Lane Litchfield ME 0435021 Riley Ridge Lane Litchfield ME 0435021 Riley Ridge Lane Litchfield ME 0435021 Riley Ridge Lane Litchfield ME 0435021 Riley Ridge Lane Litchfield ME 0435021 Riley Ridge Lane Litchfield ME 0435021 Riley Ridge Lane Litchfield ME 0435021 Riley Ridge Lane Litchfield ME 0435021 Riley Ridge Lane Litchfield ME 0435021 Riley Ridge Lane Litchfield ME 0435021 Riley Ridge Lane Litchfield ME 0435021 Riley Ridge Lane Litchfield ME 0435021 Riley Ridge Lane Litchfield ME 0435021 Riley Ridge Lane Litchfield ME 0435021 Riley Ridge Lane Litchfield ME 0435021 Riley Ridge Lane Litchfield ME 0435021 Riley Ridge Lane Litchfield ME 0435021 Riley Ridge Lane Litchfield ME 0435021 Riley Ridge Lane Litchfield ME 0435021 Riley Ridge Lane Litchfield ME 0435021 Riley Ridge Lane Litchfield ME 0435021 Riley Ridge Lane Litchfield ME 0435021 Riley Ridge Lane Litchfield ME 0435021 Riley Ridge Lane Litchfield ME 0435021 Riley Ridge Lane Litchfield ME 0435021 Riley Ridge Lane Litchfield ME 0435021 Riley Ridge Lane Litchfield ME 0435021 Riley Ridge Lane Litchfield ME 0435021 Riley Ridge Lane Litchfield ME 0435021 Riley Ridge Lane Litchfield ME 0435021 Riley Ridge Lane Litchfield ME 0435021 Riley Ridge Lane Litchfield ME 0435021 Riley Ridge Lane Litchfield ME 0435021 Riley Ridge Lane Litchfield ME 0435021 Riley Ridge Lane Litchfield ME 0435021 Riley Ridge Lane Litchfield ME 0435021 Riley Ridge Lane Litchfield ME 04350
QR Code
  • 3Bedrooms
  • 3Bathrooms
  • 1.9Acreage
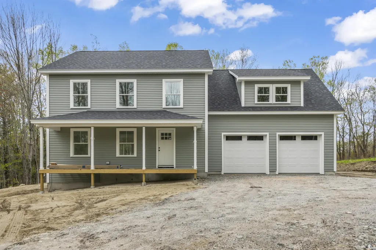
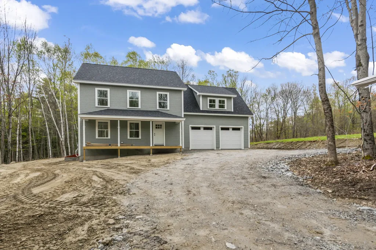
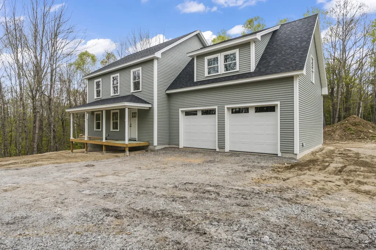
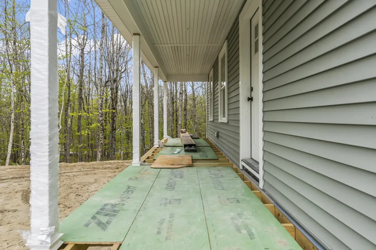
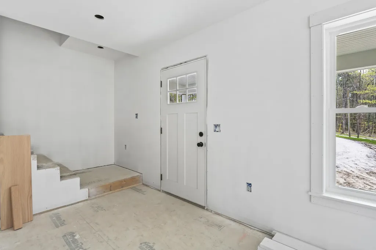
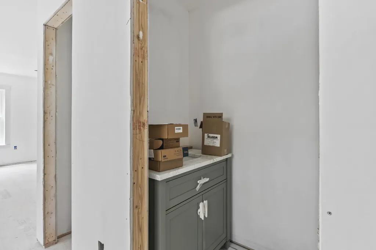
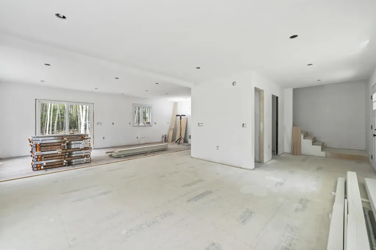
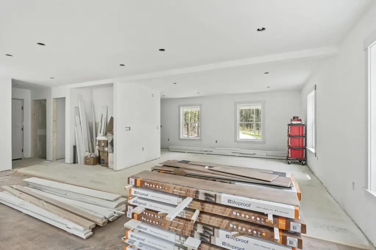
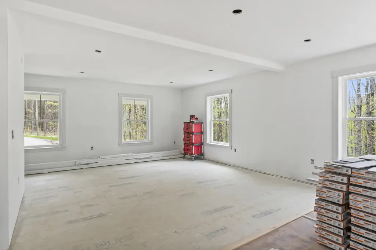
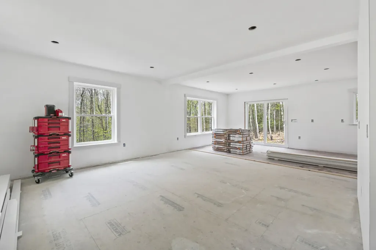
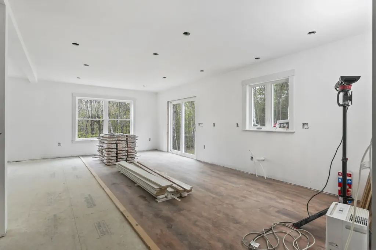
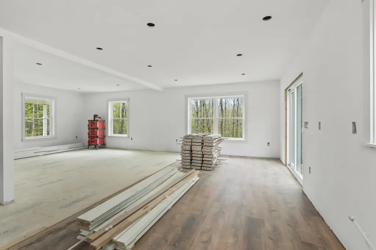
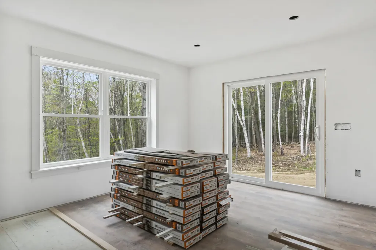
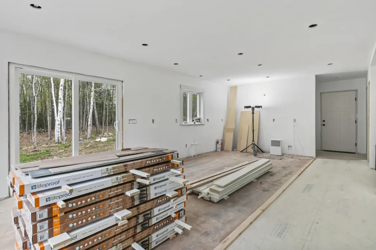
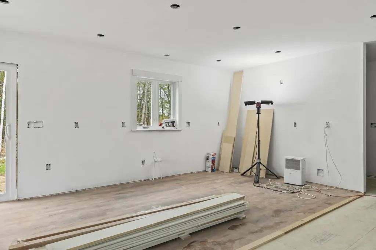
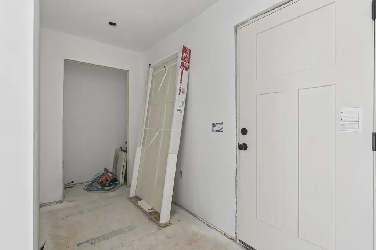
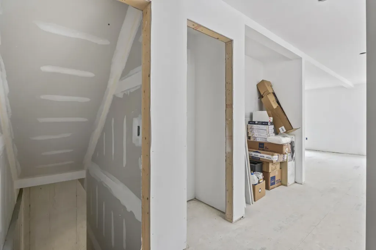
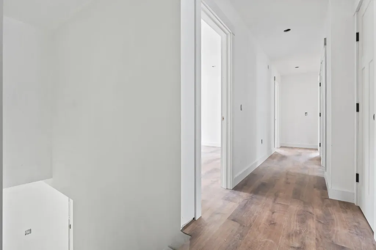
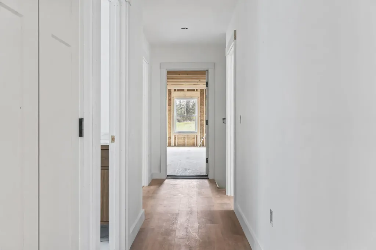
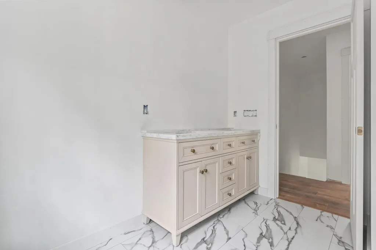
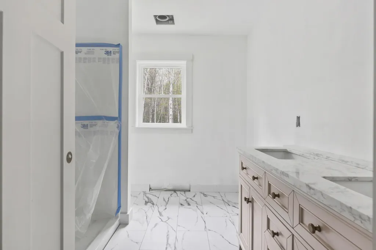
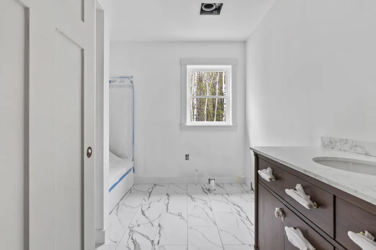
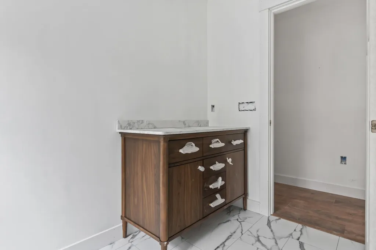
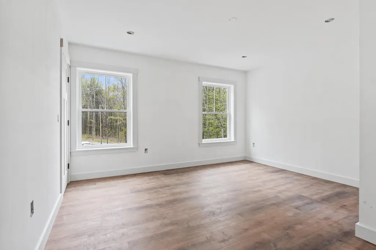
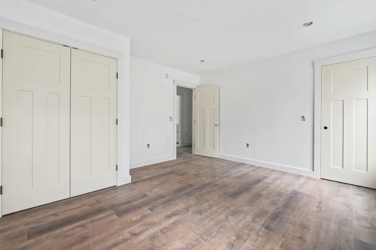
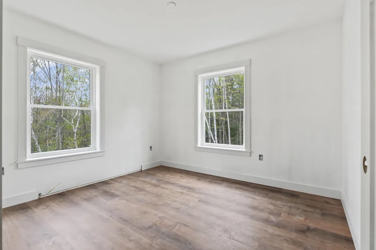
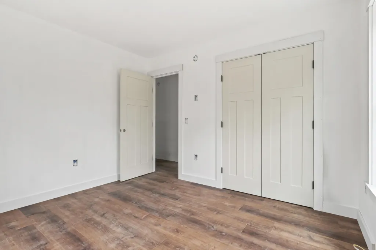
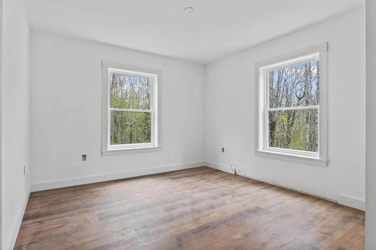
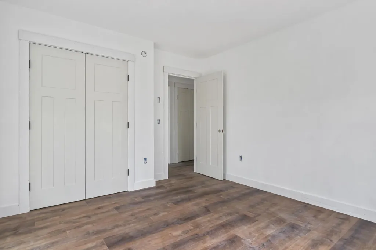
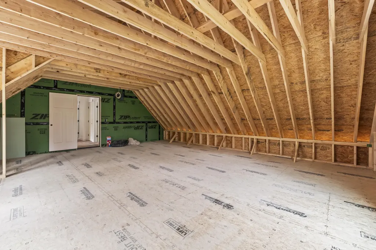
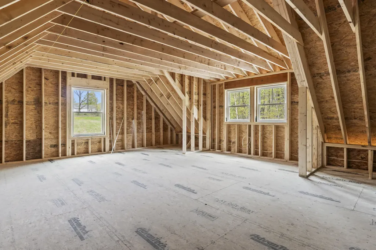
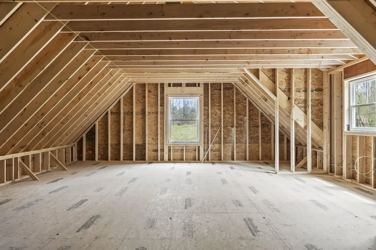
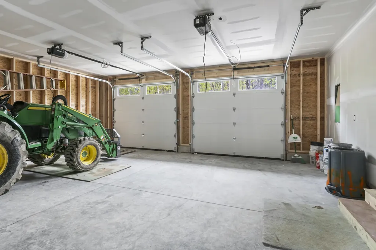
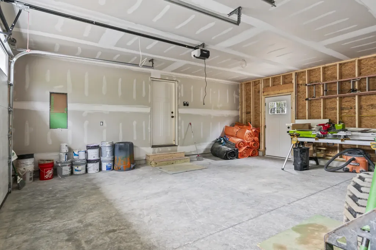
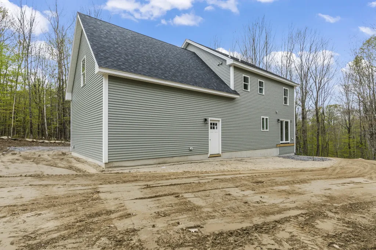
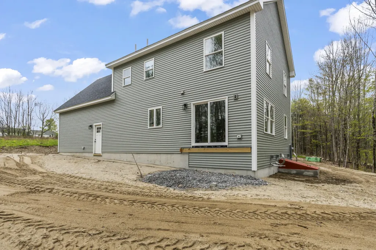
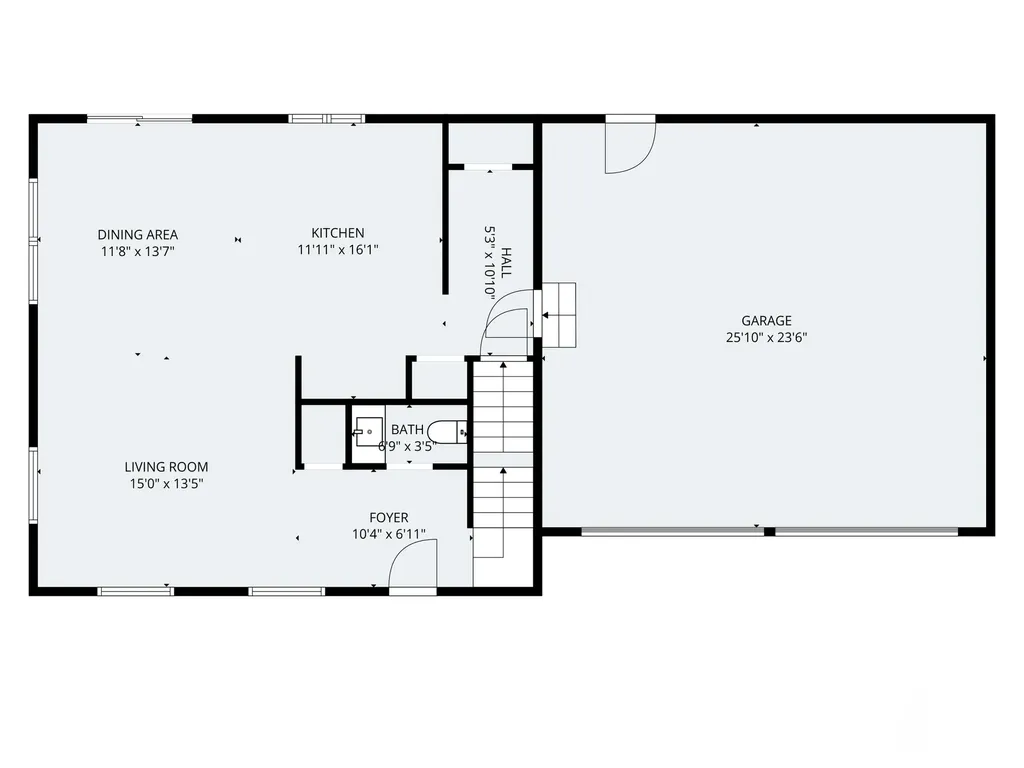
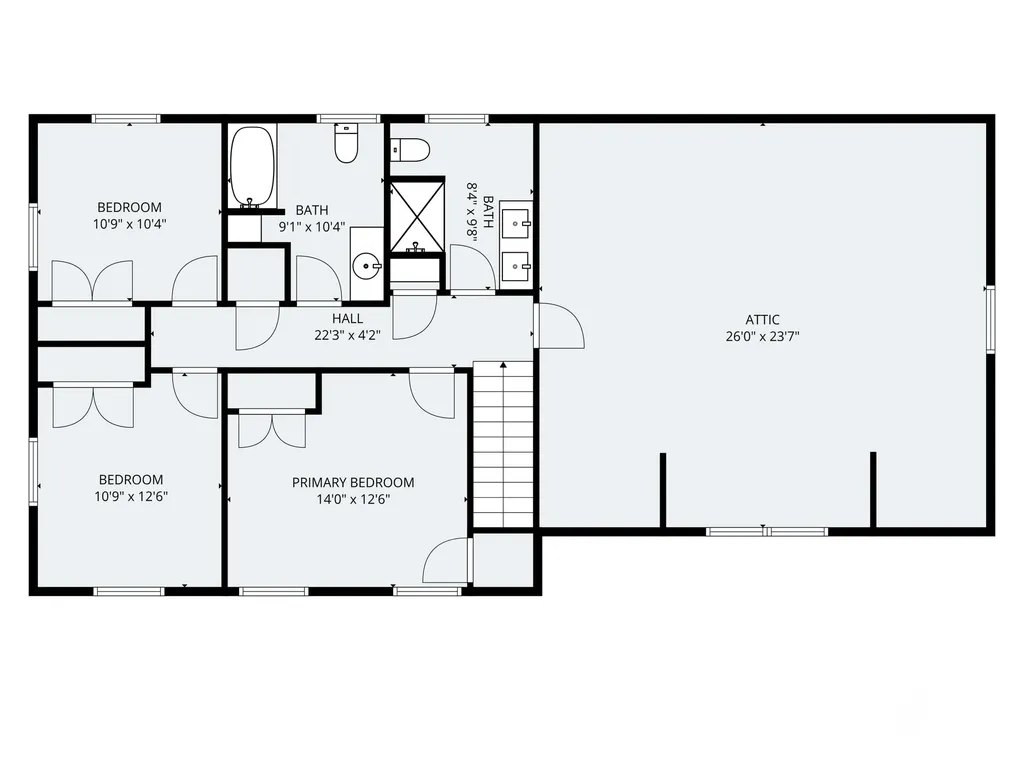
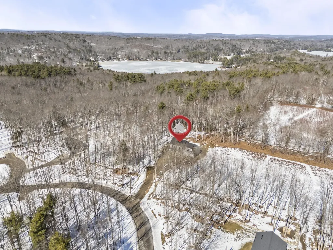
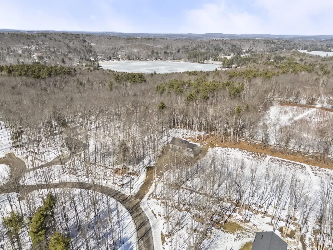
Welcome to Riley Ridge Subdivision -- one of Litchfield's newest and most desirable communities, ideally located next to The Meadows Golf Club. Built by the premier Curtis Custom Carpentry, this stunning new construction home combines quality craftsmanship, thoughtful design, and peaceful country living. This beautifully designed 3-bedroom, 2.5-bath home offers an inviting open-concept layout with elegant finishes throughout. The unfinished bonus room above the garage provides excellent potential for additional living space, a home office, playroom, or extra storage. The custom Shaker-style kitchen is highlighted by granite countertops, quality cabinetry, and seamless flow into the main living area, making it perfect for entertaining. The kitchen also features a custom built-in pantry for added convenience and storage. The thoughtfully designed mudroom includes two closets and abundant storage throughout the home, along with a spacious 2-car attached garage. Enjoy relaxing mornings on the covered front porch or quiet evenings on the rear deck overlooking the oversized lot. Natural rock walls and the private setting create the perfect backdrop for outdoor living and recreation. Nestled within a serene 8-lot subdivision, Riley Ridge offers the tranquility of rural Maine living while remaining conveniently close to local amenities. Enjoy golfing just steps away at The Meadows, or spend your summers exploring nearby lakes including Cobbossee Lake, Sand Pond, Woodbury Pond, and Pleasant Pond. Outdoor enthusiasts will also appreciate the area's conservation trails, parks, and scenic surroundings. Conveniently located with an easy commute to Augusta, Lewiston / Auburn, and approximately 40 minutes to Portland, this home offers the perfect blend of luxury, comfort, and location. Don't miss your opportunity to own this custom-built gem in beautiful Riley Ridge. Contact us today for more information or to schedule your private showing.
Listed by Home At Last Realty

Driving Directions

AllMaineHomes
AllMaineHomes
Office: 207-623-2100
183 State St
#102
Augusta, ME 04330

Ask A Question

Do not fill in this field:

I agree to receive marketing and customer service calls and text messages from All Maine Homes. To opt out, you can reply 'stop' at any time or click the unsubscribe link in the emails. Consent is not a condition of purchase. Msg/data rates may apply. Msg frequency varies. Privacy Policy.

This site is protected by reCAPTCHA and the Google Privacy Policy and Terms of Service apply.

More Info

Tax Information

  • Parcel Number 21rileyridgelanelitchfield04350
  • Taxes$3,500

Location

  • Address21 Riley Ridge Lane
  • Building Number21
  • CountyKennebec
  • StateME
  • StreetRiley Ridge Lane
  • SubdivisionRiley Ridge
  • TownLitchfield
  • Zip04350

Interior

  • Furnished Unfurnished
  • Interior Features Bathtub, Pantry, Shower

Exterior

  • RoofShingle

Property Information

  • Acreage1.9
  • Lot Features Near Country Club, Near Golf Course, Near Public Beach, Near Town, Neighborhood, Subdivided, Level, Open Lot, Rolling Slope, Wooded
  • Square Feet1,650

Amenities

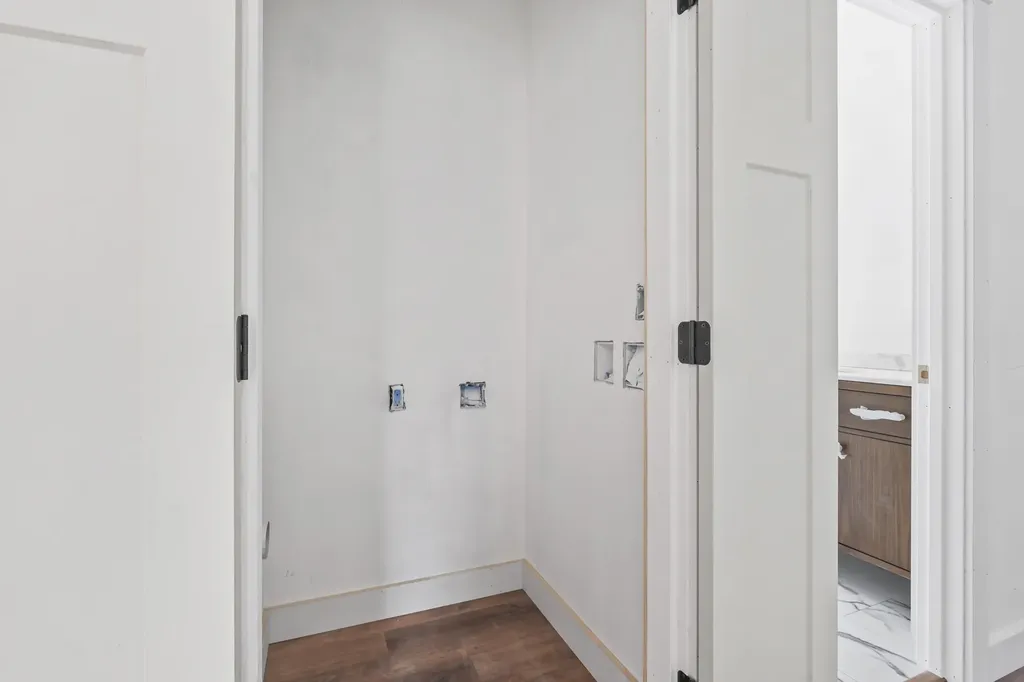
  • AmenitiesBathtub, Laundry - 2nd Floor, Pantry, Shower
  • Kitchen Amenities Island, Pantry
  • Mud Room Amenities Closet
  • Other AmenitiesBasement, Beachfront, Golf
  • PetsNo Restrictions

School Information

  • High School DistrictRSU 04

Basic Information

  • List Price$549,000
  • LocationTypeNear Country Club, Near Golf Course, Near Public Beach, Near Town, Neighborhood, Rural, Subdivision
  • MLS Number1663848
  • Property SubTypeSingle Family Residence
  • Property TypeResidential
  • StatusACT

Property

  • Road Surface Type Dirt
  • Sign On Property YN Yes
  • Vehicle Storage 2 Car, Attached, Auto Door Opener

Utilities

  • Cooling Heat Pump
  • Cooling YN Yes
  • Electric Circuit Breakers
  • Heat SystemElectric, Baseboard, Heat Pump
  • Heating YN Yes
  • Utilities Utilities On
  • Waste Water DisposalPrivate Sewer

Parking

  • Parking Features Gravel,1 - 4 Spaces

Rooms

  • Bathroom3
  • Bathrooms Total Decimal 2.5
  • Bedrooms3
  • Full Bath2
  • Half Baths1
  • Laundry Features Upper Level
  • Room Features Above Garage, Closet, Kitchen Island, Pantry

Building

  • Attached Garage YN Yes
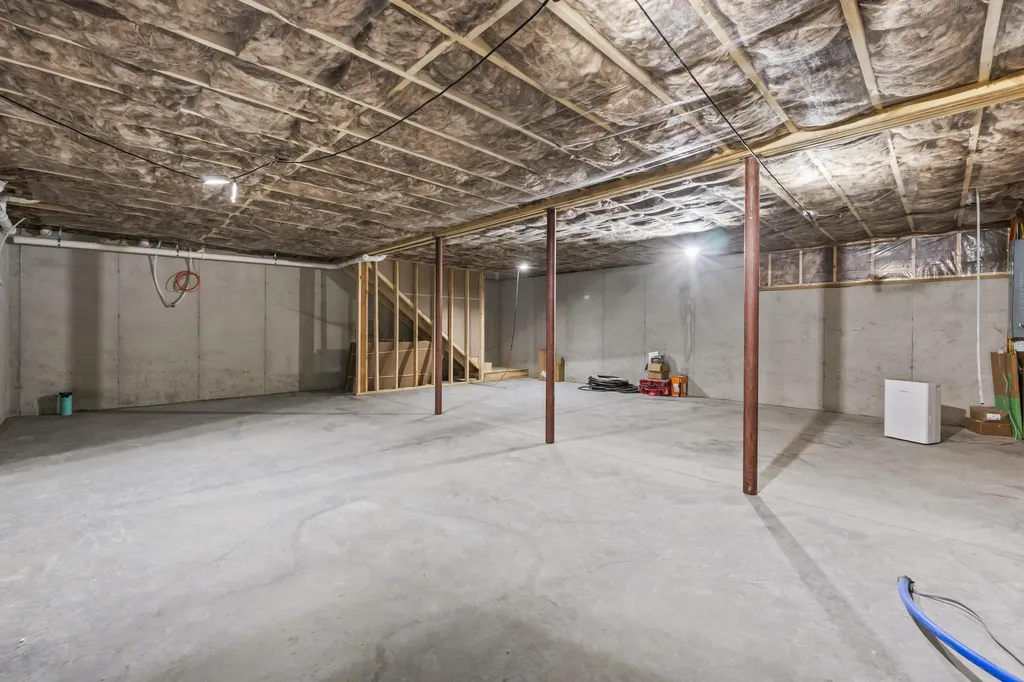
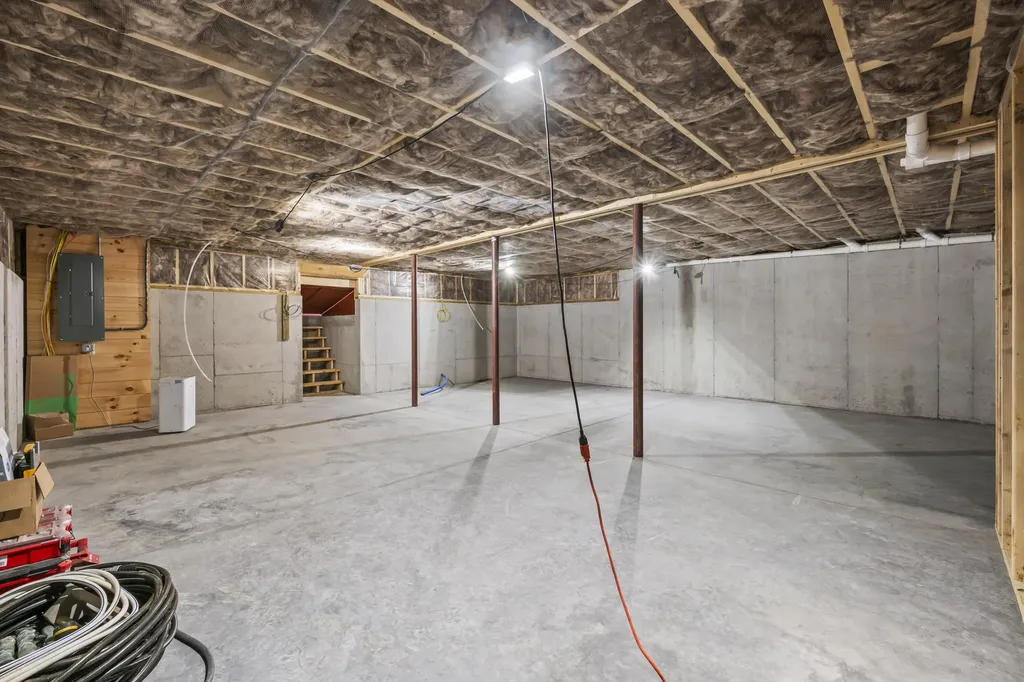
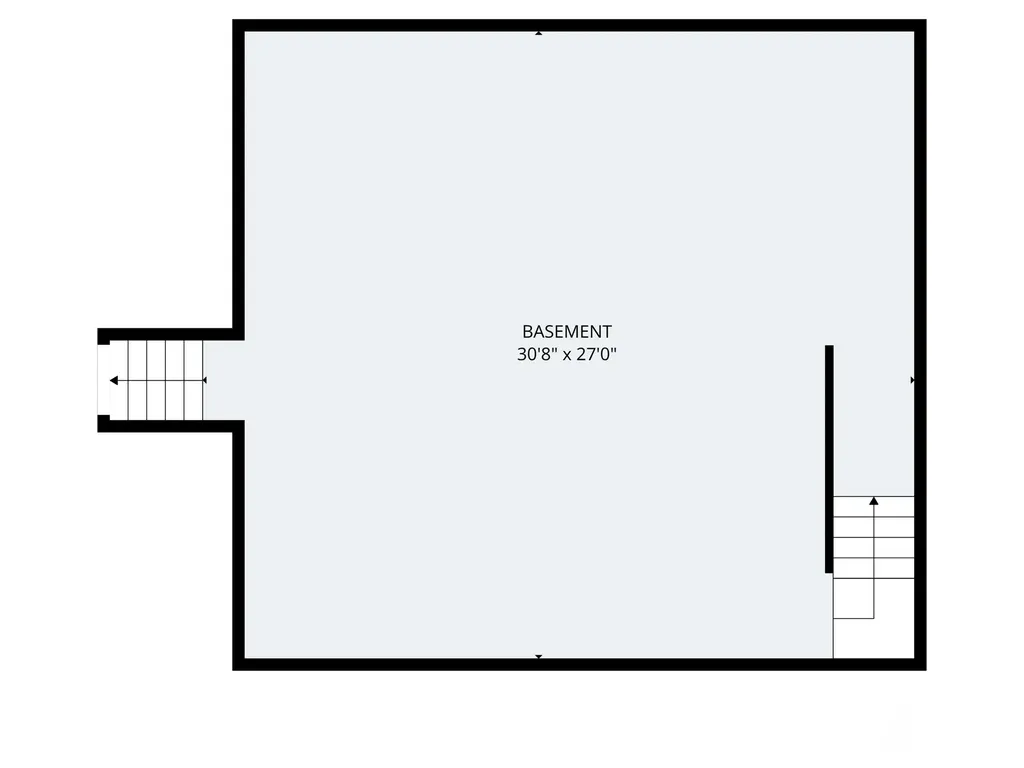
  • BasementBulkhead, Interior Entry, Full, Unfinished
  • Flooring Luxury Vinyl
  • GarageYes
  • Garage Spaces2
  • New Construction YN Yes
  • Patio And Porch Features Deck, Porch
  • Property StyleColonial
  • Rooms8
  • Window Features Double Pane Windows
  • Year Built2026

Water Body

  • Water AccessPrivate, Well

Other

  • Association Fee $600
  • Association Fee Frequency Annually
  • Association YN Yes
  • Date Listed05/26/2026
  • Green Energy Efficient Ceiling Fans

Listing data is derived in whole or in part from the Maine IDX & is for consumers' personal, non commercial use only. Dimensions are approximate and not guaranteed. All data should be independently verified. ©2026 Maine Real Estate Information System, Inc. All Rights Reserved. equal opportunity housing logo   Privacy Policy

All Maine Homes participates in ©2026 Maine Listings Internet Data Exchange program, allowing us to display other Maine IDX Participants' listings. This website does not display complete listings. Certain listings of other real estate brokerage firms have been excluded. Mortgage figures are estimates. Check with your bank or proposed mortgage company for actual interest rates. This product uses the FRED® API but is not endorsed or certified by the Federal Reserve Bank of St. Louis.

Hi there! How can we help you?

Contact us using the form below or give us a call.

Send Us A Message:

I agree to receive marketing and customer service calls and text messages from All Maine Homes. To opt out, you can reply 'stop' at any time or click the unsubscribe link in the emails. Consent is not a condition of purchase. Msg/data rates may apply. Msg frequency varies. Privacy Policy.

Do not fill in this field:

This site is protected by reCAPTCHA and the Google Privacy Policy and Terms of Service apply.

Hi there! How can we help you?

Contact us using the form below or give us a call.

Send Us A Message:

Do not fill in this field:

This site is protected by reCAPTCHA and the Google Privacy Policy and Terms of Service apply.

Hi there! How can we help you?

Contact us using the form below or give us a call.

Send Us A Message:

Do not fill in this field:

This site is protected by reCAPTCHA and the Google Privacy Policy and Terms of Service apply.

Do not fill in this field:

This site is protected by reCAPTCHA and the Google Privacy Policy and Terms of Service apply.

Do not fill in this field:

This site is protected by reCAPTCHA and the Google Privacy Policy and Terms of Service apply.

Do not fill in this field:

This site is protected by reCAPTCHA and the Google Privacy Policy and Terms of Service apply.

$

Do not fill in this field:

This site is protected by reCAPTCHA and the Google Privacy Policy and Terms of Service apply.

