







68 Aldworth StreetPortland, ME 04103MLS Number 1664052

  • Price: $529,000
  • Est. Mortgage of $/month
  • 2 Days on Market
$
$
%
$/month over payments
Federal 30-year interest rate: 6.5300000000000000000000000000000000000000% last updated on May 28, 2026
* All Figures are estimates. Check with your bank or proposed mortgage company for actual interest rates.
This product uses the FRED® API but is not endorsed or certified by the Federal Reserve Bank of St. Louis.
Active
68 Aldworth Street Portland ME 0410368 Aldworth Street Portland ME 0410368 Aldworth Street Portland ME 0410368 Aldworth Street Portland ME 0410368 Aldworth Street Portland ME 0410368 Aldworth Street Portland ME 0410368 Aldworth Street Portland ME 0410368 Aldworth Street Portland ME 0410368 Aldworth Street Portland ME 0410368 Aldworth Street Portland ME 0410368 Aldworth Street Portland ME 0410368 Aldworth Street Portland ME 0410368 Aldworth Street Portland ME 0410368 Aldworth Street Portland ME 0410368 Aldworth Street Portland ME 0410368 Aldworth Street Portland ME 0410368 Aldworth Street Portland ME 0410368 Aldworth Street Portland ME 0410368 Aldworth Street Portland ME 0410368 Aldworth Street Portland ME 0410368 Aldworth Street Portland ME 0410368 Aldworth Street Portland ME 0410368 Aldworth Street Portland ME 0410368 Aldworth Street Portland ME 0410368 Aldworth Street Portland ME 0410368 Aldworth Street Portland ME 0410368 Aldworth Street Portland ME 0410368 Aldworth Street Portland ME 0410368 Aldworth Street Portland ME 0410368 Aldworth Street Portland ME 0410368 Aldworth Street Portland ME 0410368 Aldworth Street Portland ME 0410368 Aldworth Street Portland ME 0410368 Aldworth Street Portland ME 0410368 Aldworth Street Portland ME 0410368 Aldworth Street Portland ME 0410368 Aldworth Street Portland ME 0410368 Aldworth Street Portland ME 0410368 Aldworth Street Portland ME 0410368 Aldworth Street Portland ME 0410368 Aldworth Street Portland ME 0410368 Aldworth Street Portland ME 0410368 Aldworth Street Portland ME 0410368 Aldworth Street Portland ME 0410368 Aldworth Street Portland ME 0410368 Aldworth Street Portland ME 0410368 Aldworth Street Portland ME 0410368 Aldworth Street Portland ME 0410368 Aldworth Street Portland ME 0410368 Aldworth Street Portland ME 0410368 Aldworth Street Portland ME 0410368 Aldworth Street Portland ME 0410368 Aldworth Street Portland ME 0410368 Aldworth Street Portland ME 0410368 Aldworth Street Portland ME 0410368 Aldworth Street Portland ME 0410368 Aldworth Street Portland ME 0410368 Aldworth Street Portland ME 0410368 Aldworth Street Portland ME 0410368 Aldworth Street Portland ME 0410368 Aldworth Street Portland ME 0410368 Aldworth Street Portland ME 0410368 Aldworth Street Portland ME 0410368 Aldworth Street Portland ME 0410368 Aldworth Street Portland ME 0410368 Aldworth Street Portland ME 0410368 Aldworth Street Portland ME 0410368 Aldworth Street Portland ME 0410368 Aldworth Street Portland ME 0410368 Aldworth Street Portland ME 0410368 Aldworth Street Portland ME 0410368 Aldworth Street Portland ME 0410368 Aldworth Street Portland ME 0410368 Aldworth Street Portland ME 04103
QR Code
  • 3Bedrooms
  • 2Bathrooms
  • 0.19Acreage
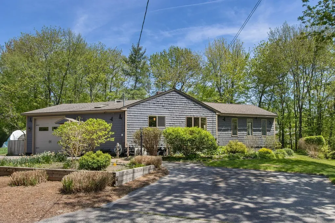
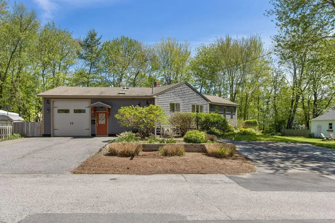
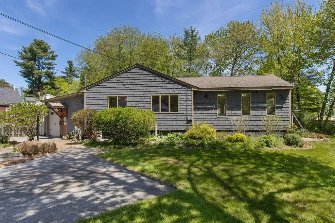
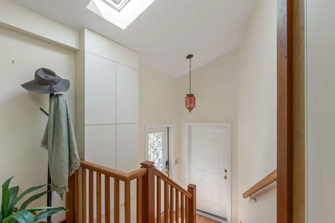
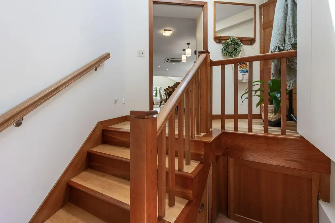
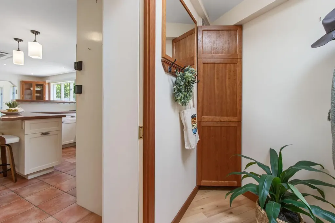
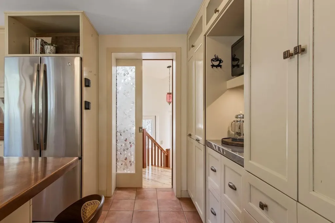
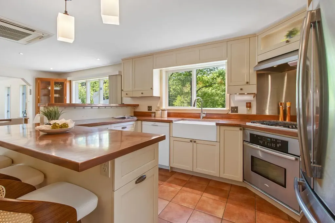
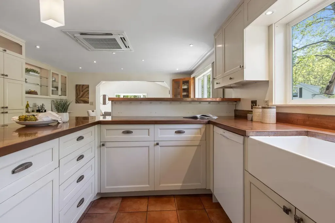
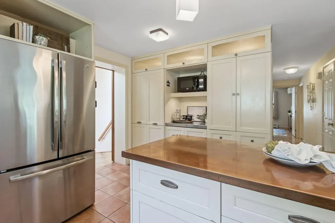
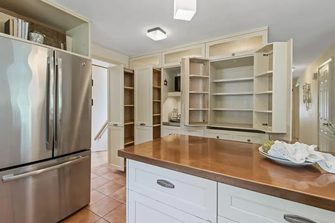
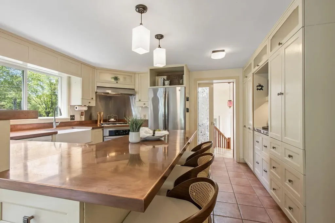
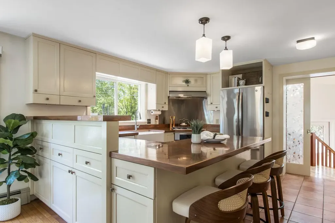
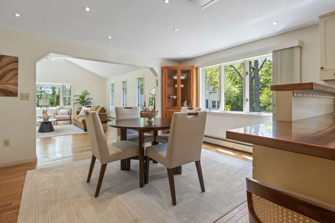
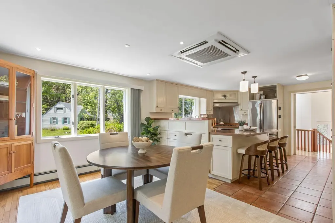
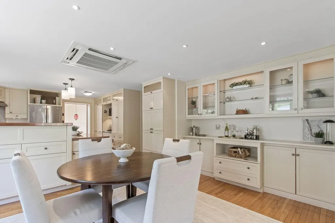
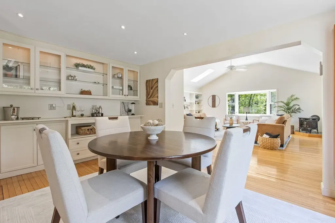
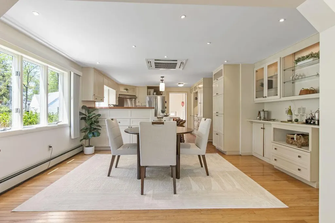
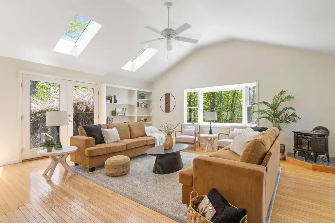
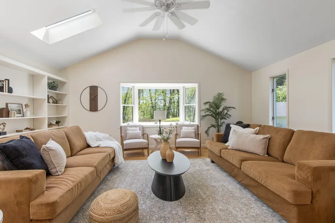
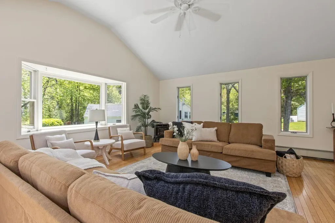
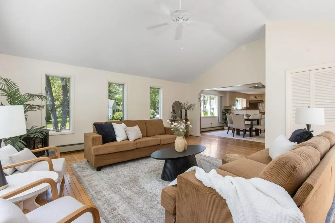
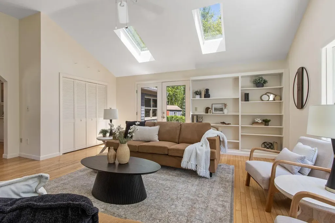
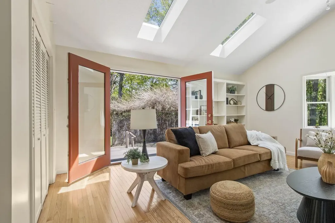
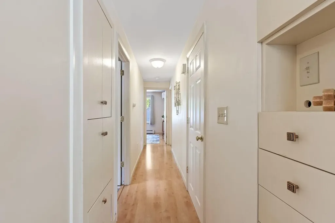
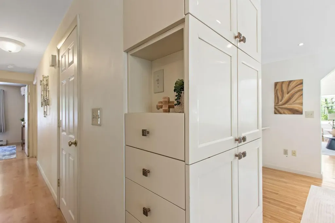
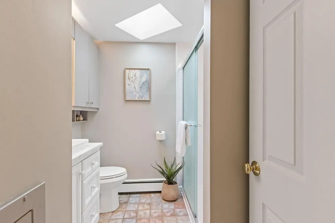
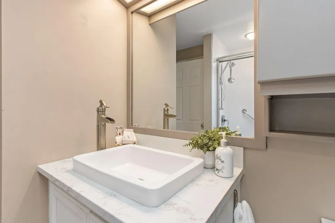
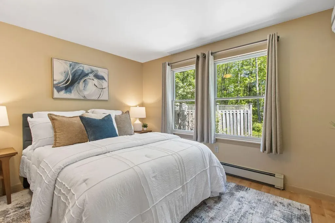
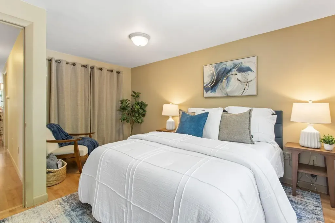
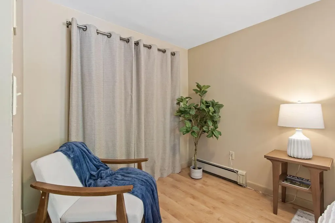
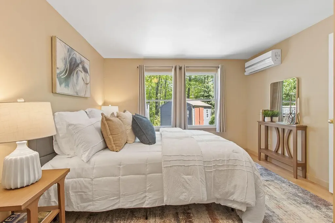
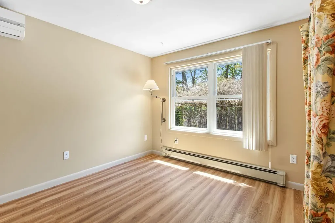
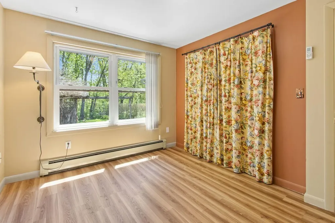
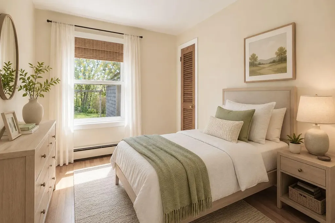
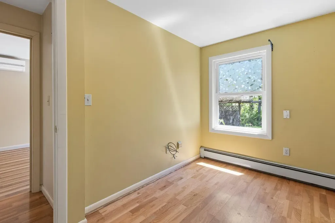
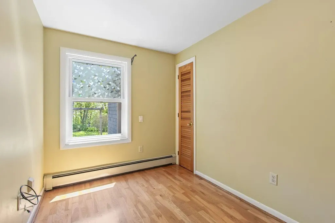
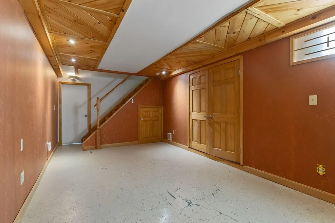
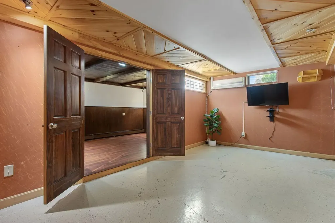
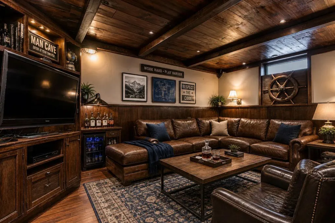
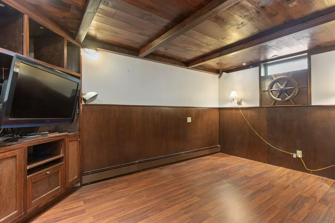
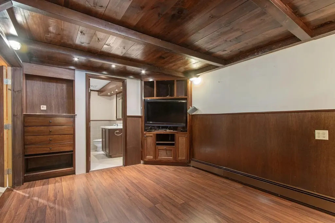
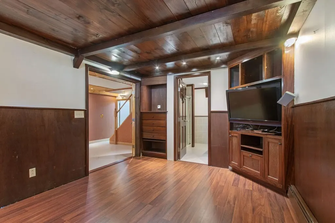
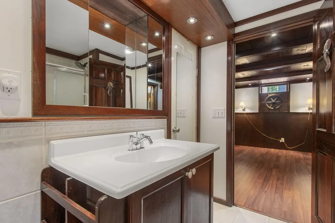
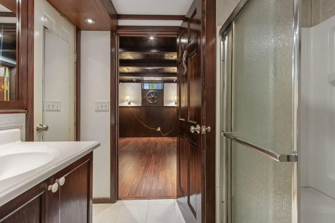
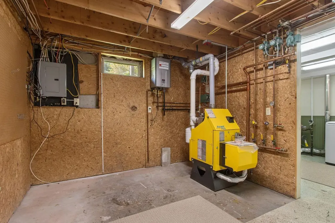
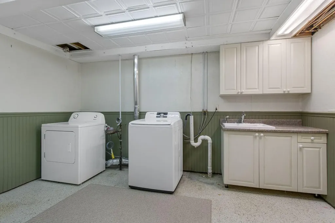
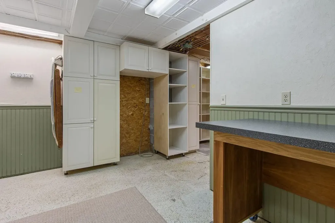
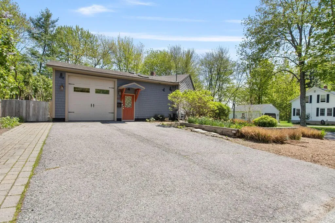
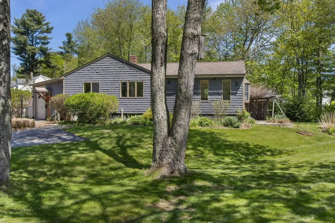
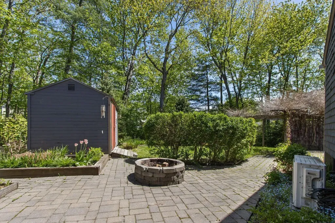
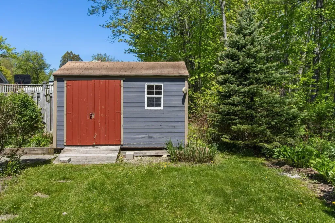
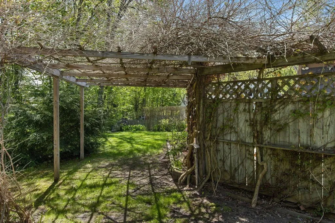
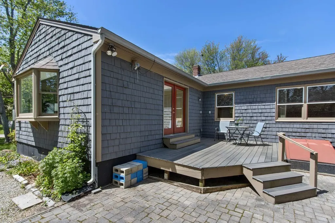
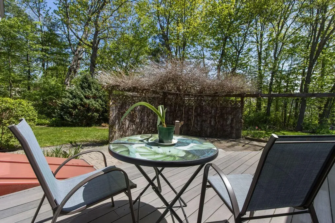
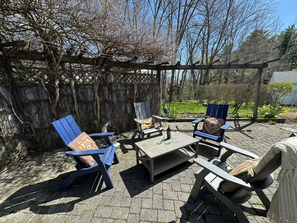
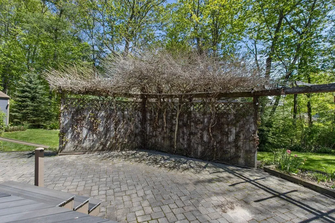
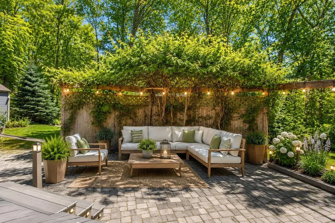
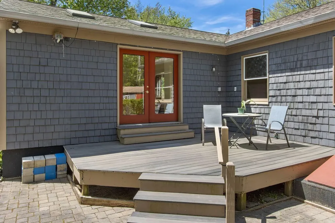
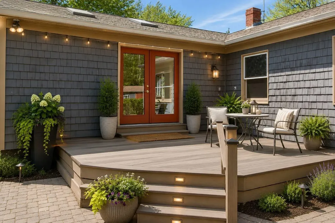
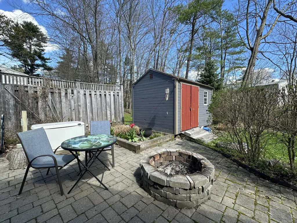
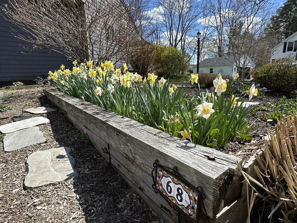
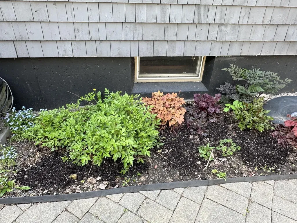
When a Gardener meets a Carpenter... magic truly happens. This one-of-a-kind single-level home is a treasure chest of creativity, comfort, and unexpected delights. If you crave charming nooks and clever built-ins, dream of a turnkey workshop or studio, or light up at the sight of lush gardens, flowering shrubs, and vine-wrapped trellises--this home will speak straight to your soul. Cost-conscious? You're covered. This property is loaded with efficiency upgrades, including a new high-energy FHW natural gas heating system, four heat A/C pumps, a whole house generator and an adorable gas heat stove that adds both warmth and character. The kitchen is a standout--packed with storage, equipped with a gas range, and topped with copper countertops that naturally resist bacteria. The open floor plan feels bright and uplifting with vaulted ceilings, skylights, and oversized windows that pull the outdoors in. Step outside to your private rear deck and expanded patio with firepit--your own peaceful retreat framed by nature. The main level offers three bedrooms and a full bath, while the finished lower level expands your lifestyle with a spacious Family Room, a Den, a full bath, and a large laundry room with utility sink and storage galore. All of this sits in an established neighborhood close to shopping, restaurants, minutes from downtown Portland, and with effortless access to I-95 for commuters. A home where craftsmanship meets creativity--and where every corner feels like a discovery.
Listed by Coldwell Banker Realty (207-773-1990)

Driving Directions

AllMaineHomes
AllMaineHomes
Office: 207-623-2100
183 State St
#102
Augusta, ME 04330

Ask A Question

Do not fill in this field:

I agree to receive marketing and customer service calls and text messages from All Maine Homes. To opt out, you can reply 'stop' at any time or click the unsubscribe link in the emails. Consent is not a condition of purchase. Msg/data rates may apply. Msg frequency varies. Privacy Policy.

This site is protected by reCAPTCHA and the Google Privacy Policy and Terms of Service apply.

More Info

Tax Information

  • Parcel Number PTLD-000309-D000045-000001
  • Taxes$6,495

Location

  • Address68 Aldworth Street
  • Building Number68
  • CountyCumberland
  • StateME
  • StreetAldworth Street
  • TownPortland
  • Zip04103

Property

  • Other Structures Shed(s)
  • Road Surface Type Paved
  • Sign On Property YN Yes
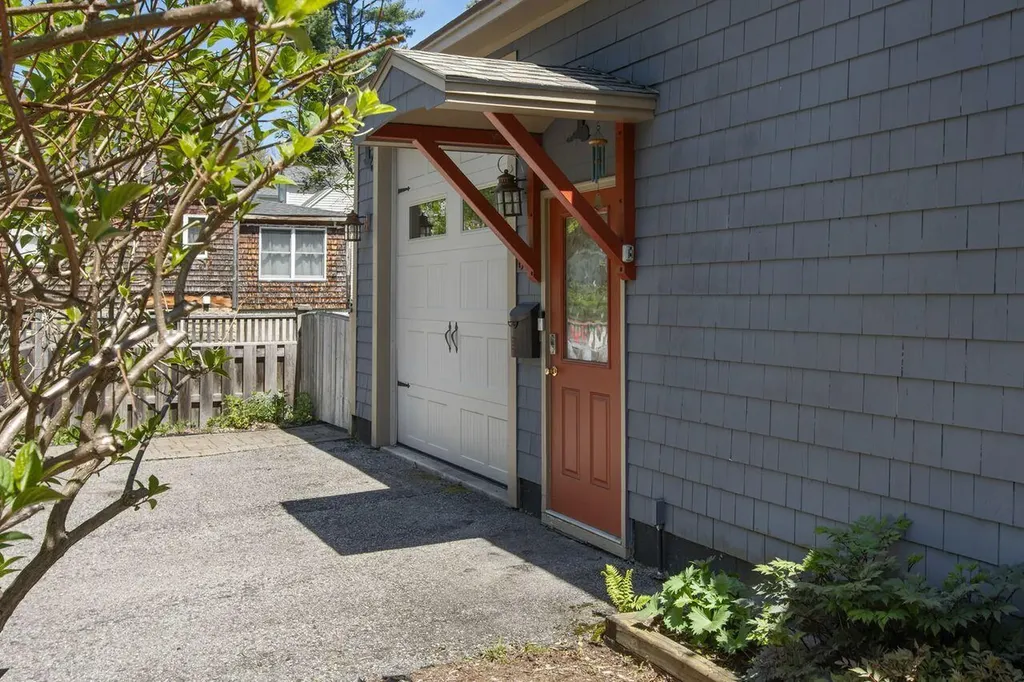
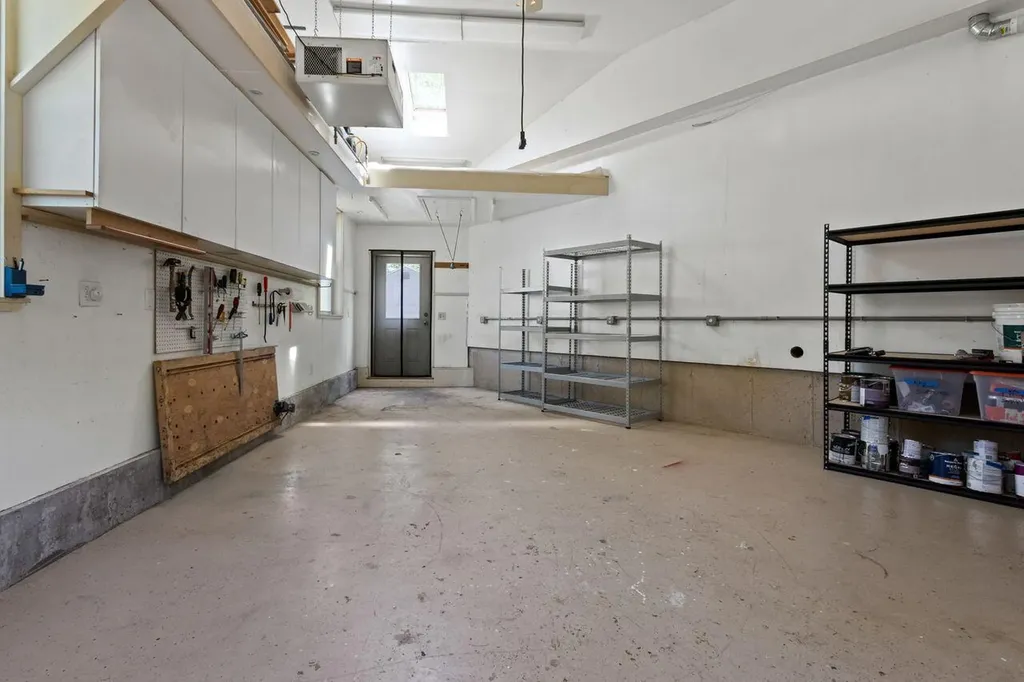
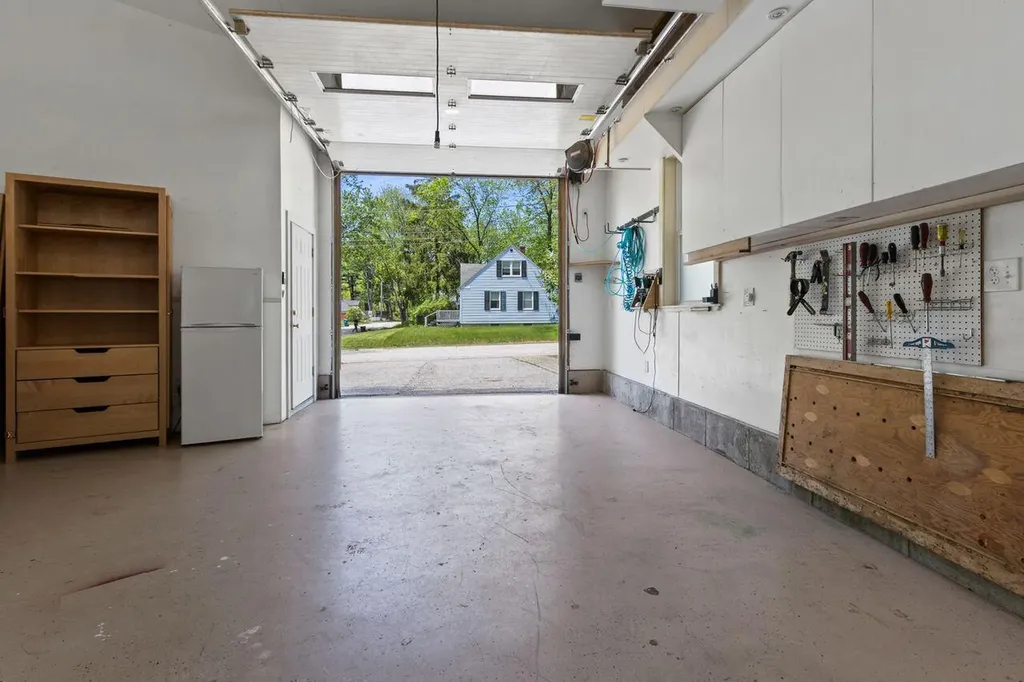
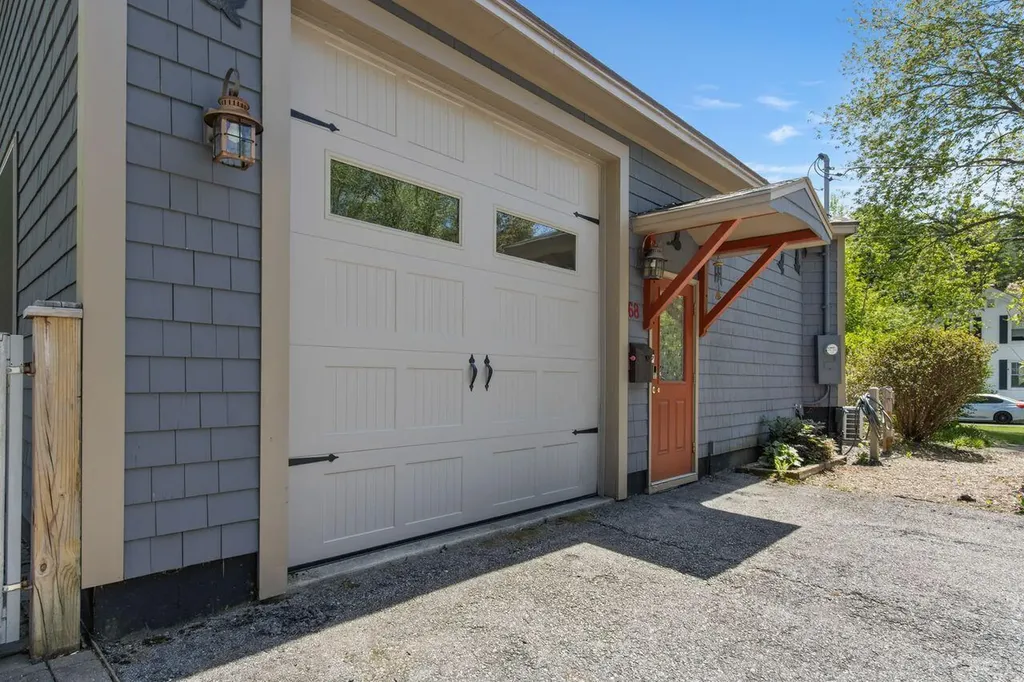
  • Vehicle Storage 1 Car, Attached, Auto Door Opener, Direct Entry to Living, Heated, Storage Above

Property Information

  • Acreage0.19
  • Lot Features Near Golf Course, Near Shopping, Near Turnpike/Interstate, Neighborhood, Subdivided, Level, Landscaped, Near Public Transit
  • Square Feet2,010

Water Body

  • Water AccessPublic

School Information

  • High School DistrictPortland Public Schools

Rooms

  • Bathroom2
  • Bathrooms Total Decimal 2
  • Bedrooms3
  • Full Bath2
  • Laundry Features Washer Hookup, Built-Ins, Utility Sink
  • Room Features Built-Ins, Closet, Eat-in Kitchen, Heat Stove, Pantry, Skylight, Utility Sink, Vaulted Ceiling(s)

Interior

  • Interior Features 1st Floor Bedroom, Attic, One-Floor Living, Other, Pantry, Shower, Storage

Exterior

  • RoofShingle

Utilities

  • Cooling Heat Pump
  • Cooling YN Yes
  • Electric Circuit Breakers
  • Heat System
    • Baseboard
    • Direct Vent Heater
    • Electric
    • Gas Natural
    • Heat Pump
    • Hot Water
    • Radiant
    • Zoned
  • Heating YN Yes
  • Utilities Utilities On
  • Waste Water DisposalPublic Sewer

Other

  • Attribution Contact 207-773-1990
  • Date Listed05/29/2026
  • Green Energy Efficient Ceiling Fans, LED Light Fixtures
  • Other Equipment Cable, Central Vacuum, Generator, Other

Parking

  • Parking Features Paved,1 - 4 Spaces, Garage Door Opener, Inside Entrance, Heated Garage, Storage

Basic Information

  • List Price$529,000
  • MLS Number1664052
  • Property SubTypeSingle Family Residence
  • Property TypeResidential
  • StatusACT

Building

  • Attached Garage YN Yes
  • Basement
    • Bulkhead
    • Crawl Space
    • Finished
    • Full
    • Interior Entry
    • Sump Pump
  • Flooring Laminate, Tile, Hardwood
  • GarageYes
  • Garage Spaces1
  • Patio And Porch Features Deck, Patio
  • Property StyleContemporary, Ranch
  • Rooms9
  • Window Features Double Pane Windows
  • Year Built1987

Amenities

  • Amenities
    • 1st Floor Bedroom
    • Attic
    • Laundry - Hookup
    • One-Floor Living
    • Other
    • Pantry
    • Shower
    • Storage
  • Appliances IncludedDishwasher, Disposal, Dryer, Microwave, Gas Range, Refrigerator, Washer
  • Kitchen Amenities Eat-in Kitchen, Pantry
  • Other AmenitiesBasement
  • Other Appliances Included Refrigerator in garage workshop
  • PetsNo Restrictions
  • Primary Bedroom Amenities Closet

Listing data is derived in whole or in part from the Maine IDX & is for consumers' personal, non commercial use only. Dimensions are approximate and not guaranteed. All data should be independently verified. ©2026 Maine Real Estate Information System, Inc. All Rights Reserved. equal opportunity housing logo   Privacy Policy

All Maine Homes participates in ©2026 Maine Listings Internet Data Exchange program, allowing us to display other Maine IDX Participants' listings. This website does not display complete listings. Certain listings of other real estate brokerage firms have been excluded. Mortgage figures are estimates. Check with your bank or proposed mortgage company for actual interest rates. This product uses the FRED® API but is not endorsed or certified by the Federal Reserve Bank of St. Louis.

Hi there! How can we help you?

Contact us using the form below or give us a call.

Send Us A Message:

I agree to receive marketing and customer service calls and text messages from All Maine Homes. To opt out, you can reply 'stop' at any time or click the unsubscribe link in the emails. Consent is not a condition of purchase. Msg/data rates may apply. Msg frequency varies. Privacy Policy.

Do not fill in this field:

This site is protected by reCAPTCHA and the Google Privacy Policy and Terms of Service apply.

Hi there! How can we help you?

Contact us using the form below or give us a call.

Send Us A Message:

Do not fill in this field:

This site is protected by reCAPTCHA and the Google Privacy Policy and Terms of Service apply.

Hi there! How can we help you?

Contact us using the form below or give us a call.

Send Us A Message:

Do not fill in this field:

This site is protected by reCAPTCHA and the Google Privacy Policy and Terms of Service apply.

Do not fill in this field:

This site is protected by reCAPTCHA and the Google Privacy Policy and Terms of Service apply.

Do not fill in this field:

This site is protected by reCAPTCHA and the Google Privacy Policy and Terms of Service apply.

Do not fill in this field:

This site is protected by reCAPTCHA and the Google Privacy Policy and Terms of Service apply.

$

Do not fill in this field:

This site is protected by reCAPTCHA and the Google Privacy Policy and Terms of Service apply.

