




3 Taylor StreetPortland, ME 04102MLS Number 1664614

  • Price: $1,150,000
  • Est. Mortgage of $/month
  • 2 Days on Market
$
$
%
$/month over payments
Federal 30-year interest rate: 6.5300000000000000000000000000000000000000% last updated on May 28, 2026
* All Figures are estimates. Check with your bank or proposed mortgage company for actual interest rates.
This product uses the FRED® API but is not endorsed or certified by the Federal Reserve Bank of St. Louis.
CMS
3 Taylor Street Portland ME 041023 Taylor Street Portland ME 041023 Taylor Street Portland ME 041023 Taylor Street Portland ME 041023 Taylor Street Portland ME 041023 Taylor Street Portland ME 041023 Taylor Street Portland ME 041023 Taylor Street Portland ME 041023 Taylor Street Portland ME 041023 Taylor Street Portland ME 041023 Taylor Street Portland ME 041023 Taylor Street Portland ME 041023 Taylor Street Portland ME 041023 Taylor Street Portland ME 041023 Taylor Street Portland ME 041023 Taylor Street Portland ME 041023 Taylor Street Portland ME 041023 Taylor Street Portland ME 041023 Taylor Street Portland ME 041023 Taylor Street Portland ME 041023 Taylor Street Portland ME 041023 Taylor Street Portland ME 041023 Taylor Street Portland ME 041023 Taylor Street Portland ME 041023 Taylor Street Portland ME 041023 Taylor Street Portland ME 041023 Taylor Street Portland ME 041023 Taylor Street Portland ME 04102
QR Code
  • 3Bedrooms
  • 3Bathrooms
  • 0.05Acreage
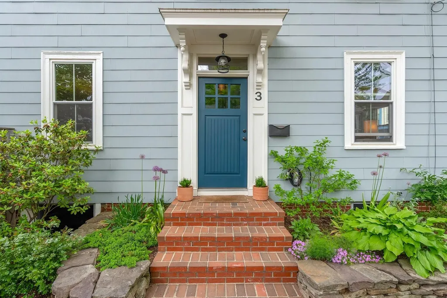
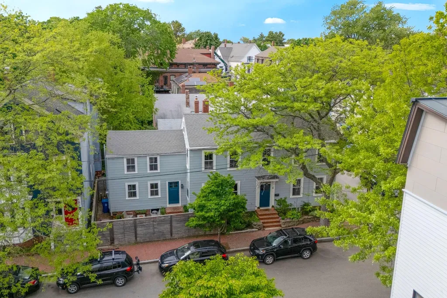
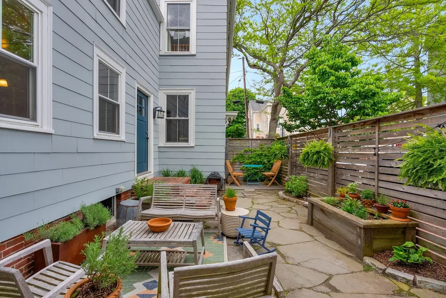
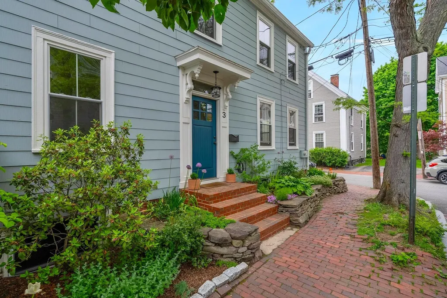
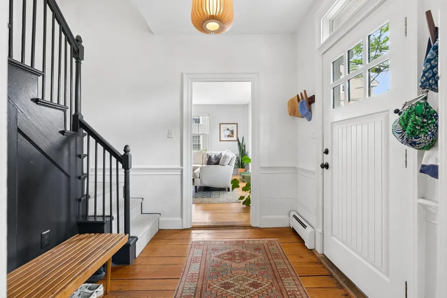
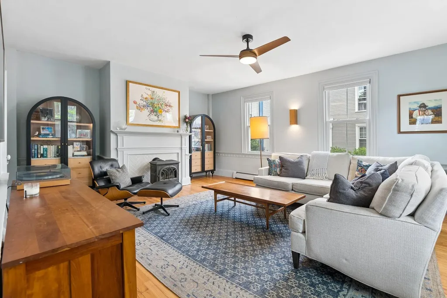
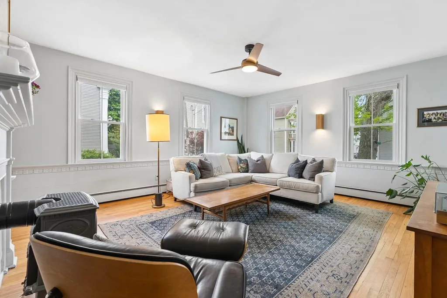
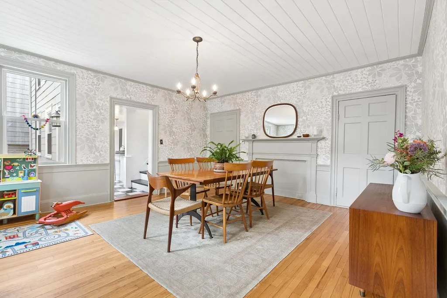
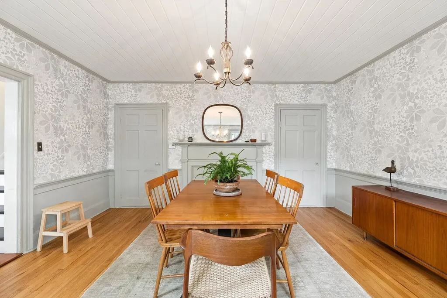
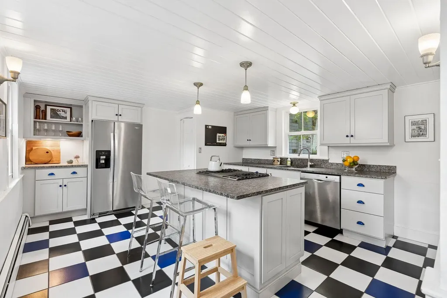
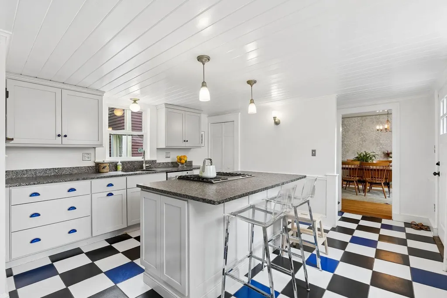
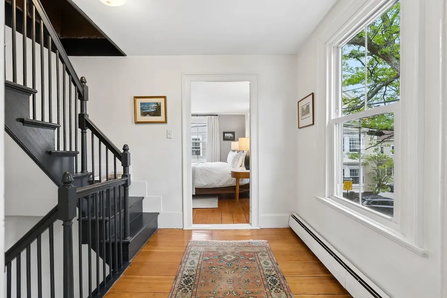
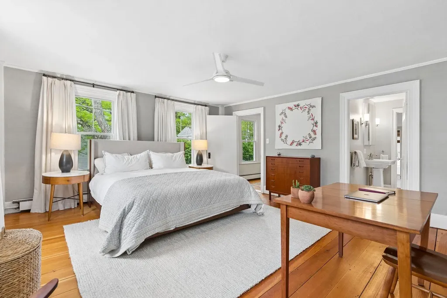
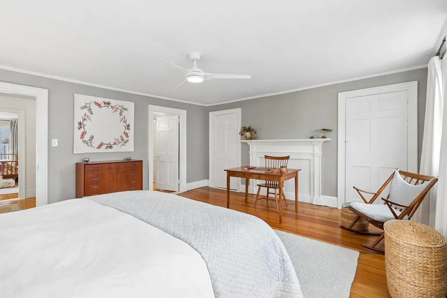
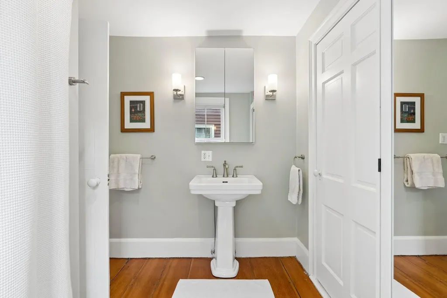
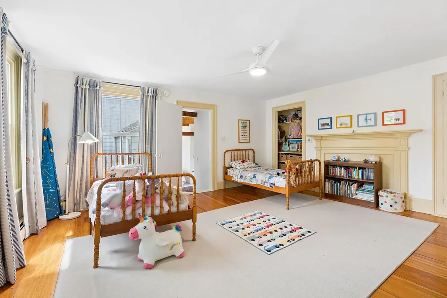
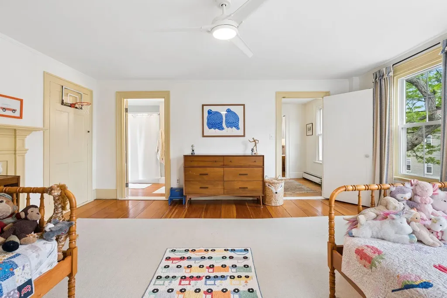
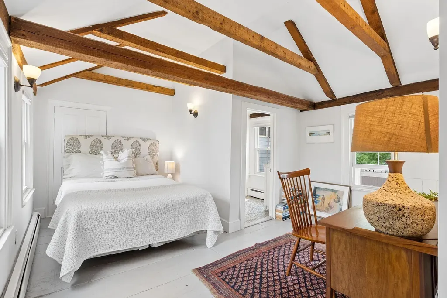
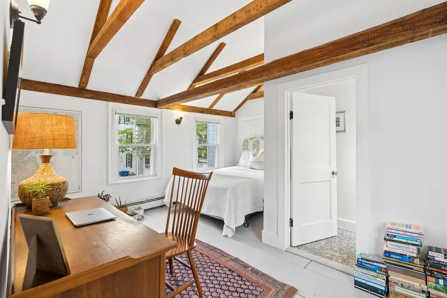
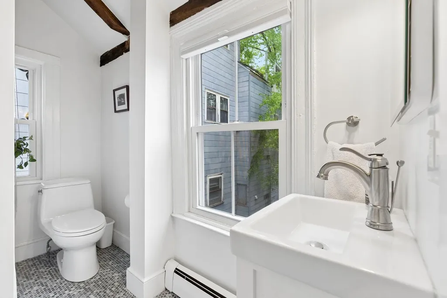
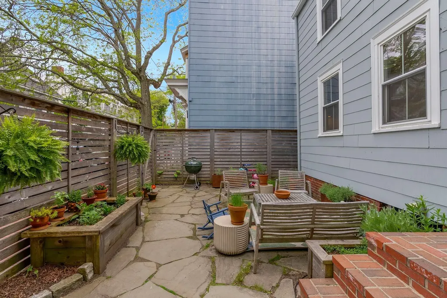
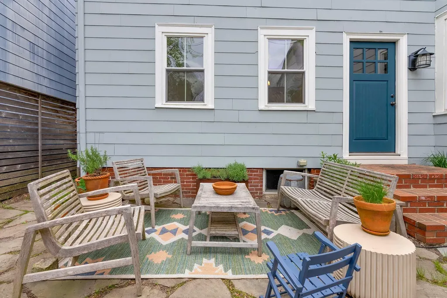
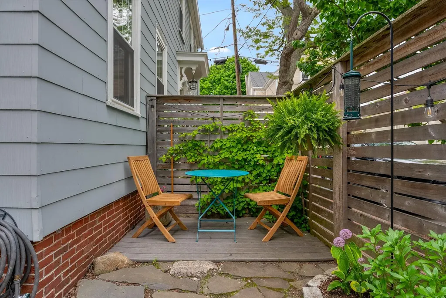
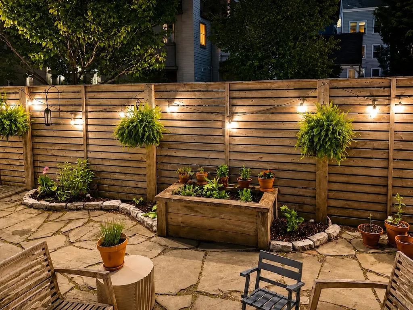
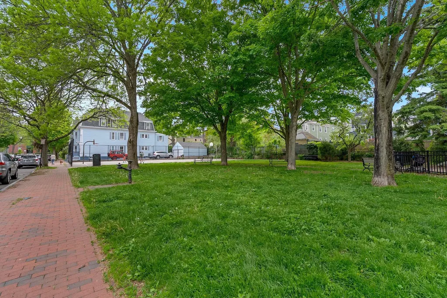
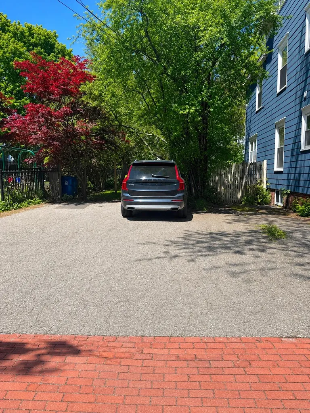
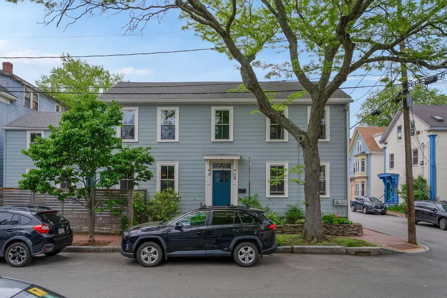
At 3 Taylor Street, nearly two centuries of West End history meet a distinctly modern eye. Recently refreshed with a curated Farrow & Ball palette, hand-stamped wallpapers, and natural textures throughout, the home feels layered, personal, and quietly sophisticated. Inside, original post-and-beam construction provides the backdrop for light-filled living spaces, a generous eat-in kitchen, and three comfortable bedrooms. For peace of mind, important updates include new windows, a new boiler, insulation upgrades, electrical updates, and an EV charger, ensuring the home is as practical as it is beautiful. Hidden behind a privacy fence, the enclosed garden and patio feel like a secret courtyard in the heart of the city--an intimate outdoor retreat for morning coffee, summer dinners, and evenings under the lights. Set on a quiet street just steps from a neighborhood park, the location strikes a rare balance between urban living and residential calm. Cafs, restaurants, downtown Portland, and Waynflete are all close at hand, while an option for off-street parking provides an added level of convenience in one of the city's most cherished neighborhoods.
Listed by RE/MAX By The Bay

Driving Directions

AllMaineHomes
AllMaineHomes
Office: 207-623-2100
183 State St
#102
Augusta, ME 04330

Ask A Question

Do not fill in this field:

I agree to receive marketing and customer service calls and text messages from All Maine Homes. To opt out, you can reply 'stop' at any time or click the unsubscribe link in the emails. Consent is not a condition of purchase. Msg/data rates may apply. Msg frequency varies. Privacy Policy.

This site is protected by reCAPTCHA and the Google Privacy Policy and Terms of Service apply.

More Info

Tax Information

  • Parcel Number PTLD-000057-A000015-000001
  • Taxes$8,662

Basic Information

  • List Price$1,150,000
  • MLS Number1664614
  • Property SubTypeSingle Family Residence
  • Property TypeResidential
  • StatusCMS

Building

  • BasementInterior Entry, Full, Sump Pump, Unfinished
  • FireplaceYes
  • Fireplaces Total 1
  • Flooring Tile, Wood, Hardwood
  • Patio And Porch Features Patio
  • Property StyleColonial
  • Rooms7
  • Structure Type Post & Beam
  • Year Built1822

Water Body

  • Water AccessPublic

Other

  • Date Listed05/29/2026
  • Green Energy Efficient Ceiling Fans
  • Other Equipment Air Radon Mitigation System

Parking

  • Parking Features No Driveway,1 - 4 Spaces, Off Site, Other Parking, Off Street
  • Reserved Parking Spaces 2

Location

  • Address3 Taylor Street
  • Building Number3
  • CountyCumberland
  • StateME
  • StreetTaylor Street
  • TownPortland
  • Zip04102

Interior

  • Interior Features Attic, Bathtub, Pantry, Shower

Utilities

  • Electric Circuit Breakers
  • Heat SystemGas Natural, Baseboard, Hot Water, Zoned
  • Heating YN Yes
  • Waste Water DisposalPublic Sewer

Amenities

  • Amenities
    • Attic
    • Bathtub
    • Fence
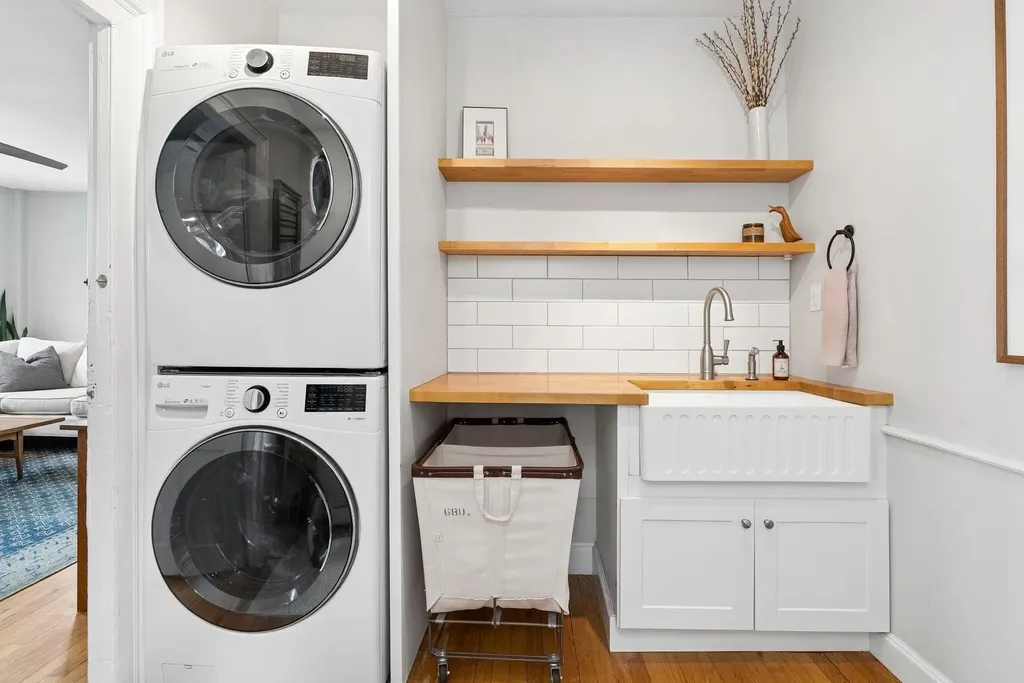
    • Laundry - 1st Floor
    • Pantry
    • Shower
  • Appliances IncludedDishwasher, Dryer, Gas Range, Refrigerator, Washer
  • Kitchen Amenities Eat-in Kitchen, Island, Pantry
  • Living Room Amenities Heat Stove
  • Other AmenitiesBasement, Fireplace
  • Primary Bedroom Amenities Full Bath, Suite

Rooms

  • Bathroom3
  • Bathrooms Total Decimal 2.5
  • Bedrooms3
  • Full Bath2
  • Half Baths1
  • Laundry Features Main Level, Built-Ins, Utility Sink
  • Room Features Built-Ins, Closet, Eat-in Kitchen, Full Bath, Heat Stove, Kitchen Island, Pantry, Suite, Utility Sink, Vaulted Ceiling(s)

Property

  • Road Surface Type Paved
  • Vehicle Storage 2 Car

Exterior

  • Fencing Fenced
  • RoofShingle

Property Information

  • Acreage0.05
  • Lot Features Historic District, Intown, Near Shopping, Near Town, Neighborhood, Corner Lot, Level, Open Lot, Sidewalks
  • Square Feet2,240

Listing data is derived in whole or in part from the Maine IDX & is for consumers' personal, non commercial use only. Dimensions are approximate and not guaranteed. All data should be independently verified. ©2026 Maine Real Estate Information System, Inc. All Rights Reserved. equal opportunity housing logo   Privacy Policy

All Maine Homes participates in ©2026 Maine Listings Internet Data Exchange program, allowing us to display other Maine IDX Participants' listings. This website does not display complete listings. Certain listings of other real estate brokerage firms have been excluded. Mortgage figures are estimates. Check with your bank or proposed mortgage company for actual interest rates. This product uses the FRED® API but is not endorsed or certified by the Federal Reserve Bank of St. Louis.

Hi there! How can we help you?

Contact us using the form below or give us a call.

Send Us A Message:

I agree to receive marketing and customer service calls and text messages from All Maine Homes. To opt out, you can reply 'stop' at any time or click the unsubscribe link in the emails. Consent is not a condition of purchase. Msg/data rates may apply. Msg frequency varies. Privacy Policy.

Do not fill in this field:

This site is protected by reCAPTCHA and the Google Privacy Policy and Terms of Service apply.

Hi there! How can we help you?

Contact us using the form below or give us a call.

Send Us A Message:

Do not fill in this field:

This site is protected by reCAPTCHA and the Google Privacy Policy and Terms of Service apply.

Hi there! How can we help you?

Contact us using the form below or give us a call.

Send Us A Message:

Do not fill in this field:

This site is protected by reCAPTCHA and the Google Privacy Policy and Terms of Service apply.

Do not fill in this field:

This site is protected by reCAPTCHA and the Google Privacy Policy and Terms of Service apply.

Do not fill in this field:

This site is protected by reCAPTCHA and the Google Privacy Policy and Terms of Service apply.

Do not fill in this field:

This site is protected by reCAPTCHA and the Google Privacy Policy and Terms of Service apply.

$

Do not fill in this field:

This site is protected by reCAPTCHA and the Google Privacy Policy and Terms of Service apply.

