




39 South Ridge RoadFalmouth, ME 04105MLS Number 1671544

  • Price: $1,150,000
  • Est. Mortgage of $/month
  • 2 Days on Market
$
$
%
$/month over payments
Federal 30-year interest rate: 6.49% last updated on Jul 9, 2026
* All Figures are estimates. Check with your bank or proposed mortgage company for actual interest rates.
This product uses the FRED® API but is not endorsed or certified by the Federal Reserve Bank of St. Louis.
Active
39 South Ridge Road Falmouth ME 0410539 South Ridge Road Falmouth ME 0410539 South Ridge Road Falmouth ME 0410539 South Ridge Road Falmouth ME 0410539 South Ridge Road Falmouth ME 0410539 South Ridge Road Falmouth ME 0410539 South Ridge Road Falmouth ME 0410539 South Ridge Road Falmouth ME 0410539 South Ridge Road Falmouth ME 0410539 South Ridge Road Falmouth ME 0410539 South Ridge Road Falmouth ME 0410539 South Ridge Road Falmouth ME 0410539 South Ridge Road Falmouth ME 0410539 South Ridge Road Falmouth ME 0410539 South Ridge Road Falmouth ME 0410539 South Ridge Road Falmouth ME 0410539 South Ridge Road Falmouth ME 0410539 South Ridge Road Falmouth ME 0410539 South Ridge Road Falmouth ME 0410539 South Ridge Road Falmouth ME 0410539 South Ridge Road Falmouth ME 0410539 South Ridge Road Falmouth ME 0410539 South Ridge Road Falmouth ME 0410539 South Ridge Road Falmouth ME 0410539 South Ridge Road Falmouth ME 0410539 South Ridge Road Falmouth ME 04105
QR Code
  • 3Bedrooms
  • 3Bathrooms
  • 0.5Acreage
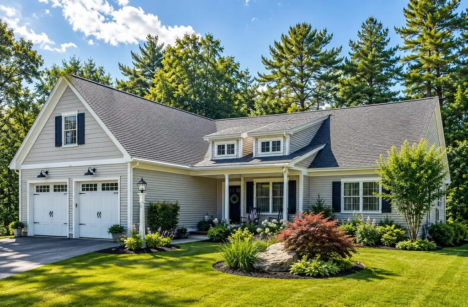
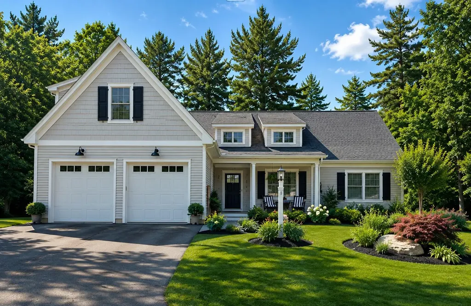
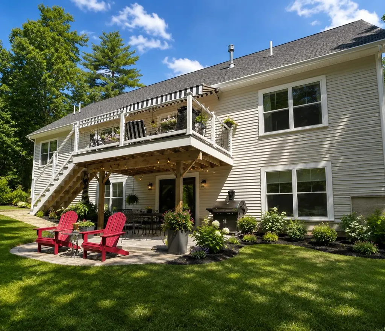
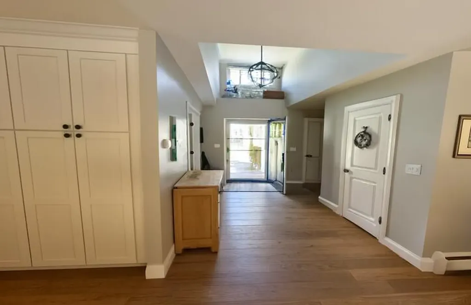
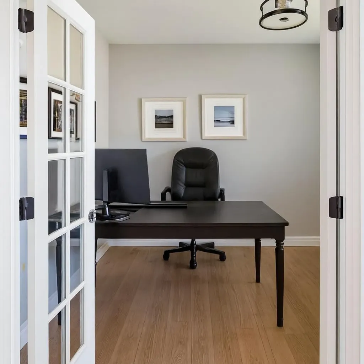
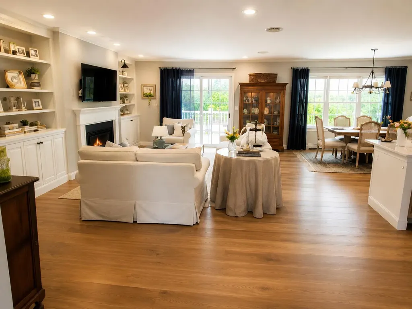
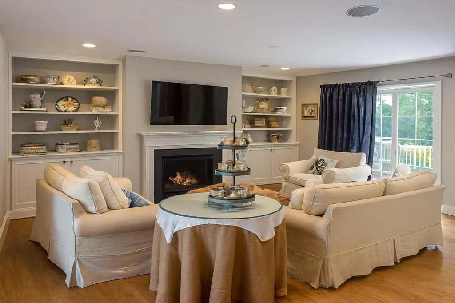
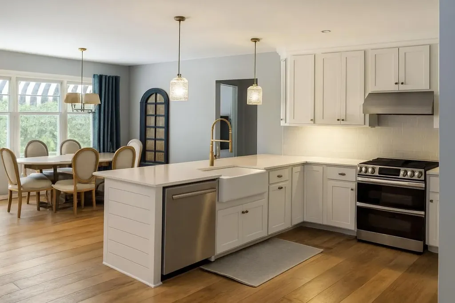
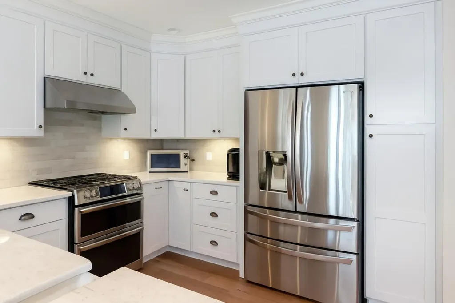
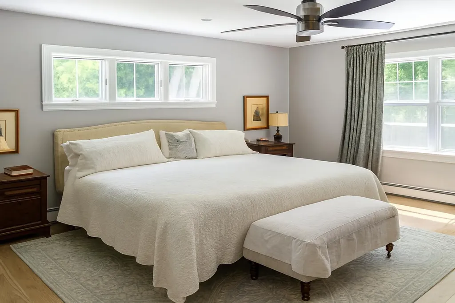
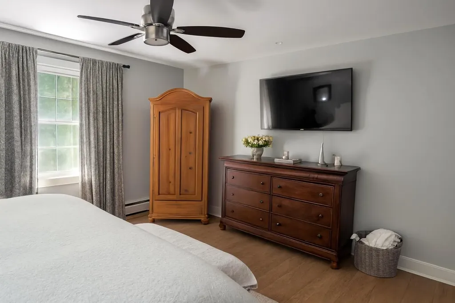
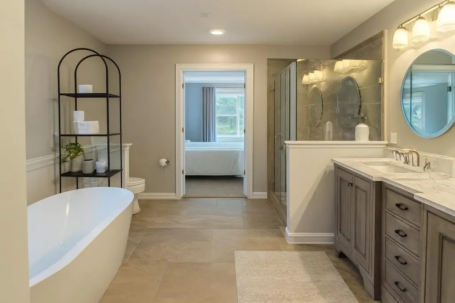
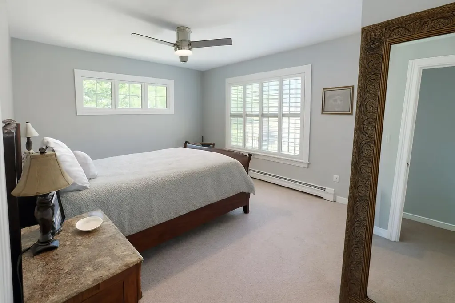
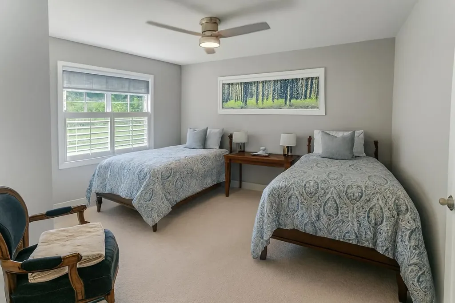
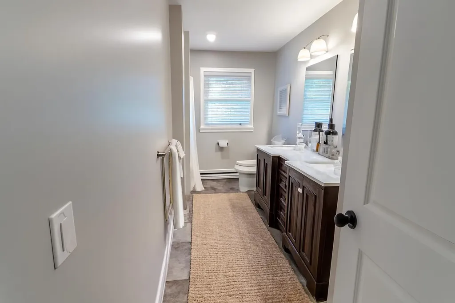
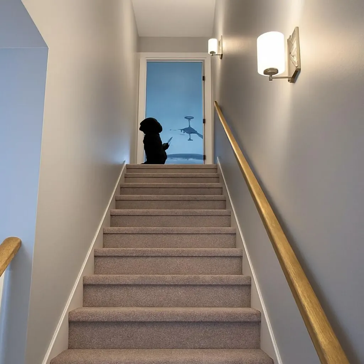
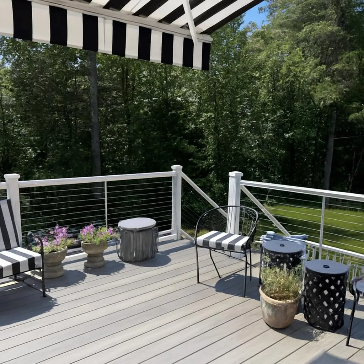
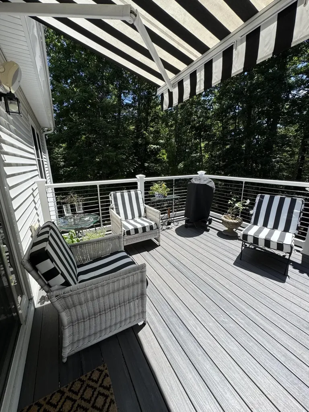
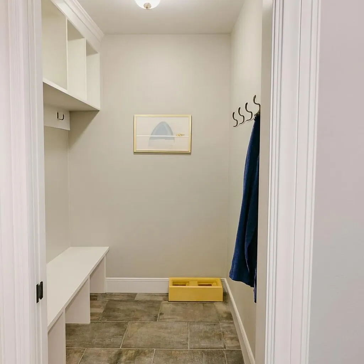
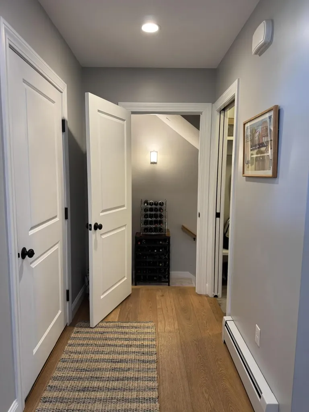
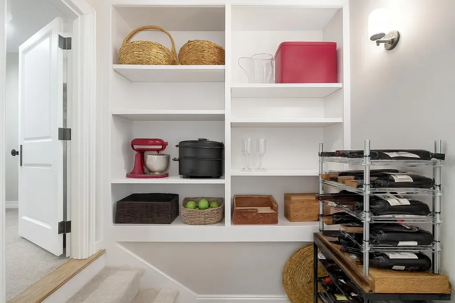
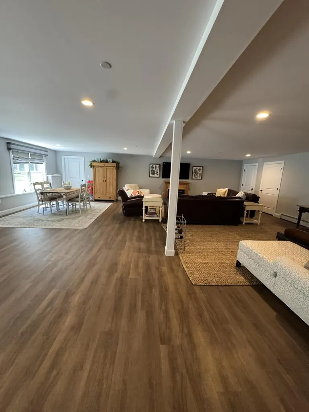
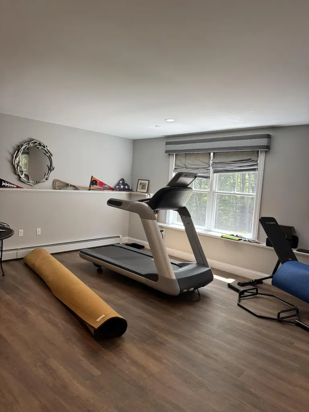
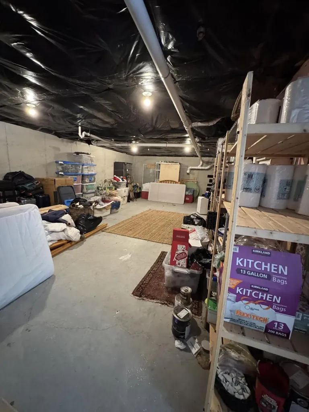
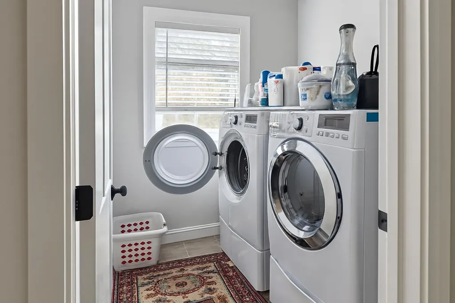
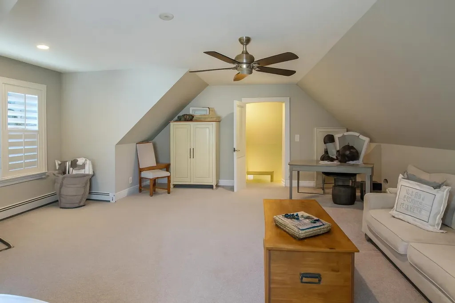
Don't let this Craftsman-style home at The Preserve at South Ridge fool you. From the outside, it feels warm and inviting. Step inside, and you'll realize it's much larger than you imagined. The kitchen immediately catches your eye. The quartz countertops sparkle in the natural light, the farmhouse sink anchors the space, and the oversized island invites everyone to pull up a chair. Whether you're cooking with family or enjoying a glass of wine while dinner comes together, this is the kind of kitchen people naturally gather in. The living and dining areas are open, comfortable, and filled with light. Custom built-ins add character without taking away from the peaceful views of the conservation land just beyond the windows. It's a home that feels spacious without ever feeling too big. Two guest bedrooms sit in their own wing, separated by a full bath with double vanity and plenty of storage. The nearby laundry room keeps everything convenient without getting in the way. Then there's the primary suite. Spacious, quiet, and tucked away from the rest of the home, it's a place to recharge. The bathroom offers a soaking tub, separate shower, and room to spread out, while the walk-in closet is ready for every season of Maine living. The surprises don't stop there. Outside the master a stairway leads you to the FROG bonus space where the possibilities are endless. If you can dream it, there is room for it Head downstairs and you'll find a finished lower level with, an incredible amount of storage, and flexible space that can become whatever you need it to be--a guest suite, family room, home gym, office, or all of the above. Outside, you'll appreciate just as much as what's inside. Two decks with retractable awnings create the perfect spots for summer dinners or a quiet evening overlooking the yard. Established gardens add color throughout the seasons, the front porch is made for morning coffee, and the attached garage ties it all together.
Listed by Maine Home Connection (207.517.3100)

Driving Directions

AllMaineHomes
AllMaineHomes
Office: 207-623-2100
183 State St
#102
Augusta, ME 04330

Ask A Question

Do not fill in this field:

I agree to receive marketing and customer service calls and text messages from All Maine Homes. To opt out, you can reply 'stop' at any time or click the unsubscribe link in the emails. Consent is not a condition of purchase. Msg/data rates may apply. Msg frequency varies. Privacy Policy.

This site is protected by reCAPTCHA and the Google Privacy Policy and Terms of Service apply.

More Info

Tax Information

  • Parcel Number FMTH-000008R-000014-000014
  • Taxes$10,558

Location

  • Address39 South Ridge Road
  • Building Number39
  • CountyCumberland
  • StateME
  • StreetSouth Ridge Road
  • SubdivisionThe Preserve At South Ridge
  • TownFalmouth
  • Zip04105

Property

  • Road Surface Type Paved
  • Vehicle Storage 2 Car, Auto Door Opener, Inside Entrance

Exterior

  • Exterior Features Animal Containment System
  • RoofShingle

Property Information

  • Acreage0.5
  • Lot Features Irrigation System, Abuts Conservation, Near Shopping, Neighborhood, Subdivided, Landscaped, Wooded
  • Square Feet4,100

Amenities

  • Amenities
    • 1st Floor Bedroom
    • 1st Floor Primary Bedroom w/Bath
    • Animal Containment System
    • Irrigation System
    • Main Level
    • One-Floor Living
    • Pantry
    • Shower
    • Sprinkler
    • Storage
    • Walk-in Closets
  • Appliances IncludedDishwasher, Disposal, Dryer, Microwave, Gas Range, Refrigerator, Washer, Tankless Water Heater
  • Kitchen Amenities Pantry
  • Living Room Amenities Gas Fireplace, Built-Ins
  • Other AmenitiesBasement, Fireplace
  • Other Appliances Included Hood
  • PetsNo Restrictions
  • Primary Bedroom Amenities Double Vanities, Full Bath, Separate Shower, Soaking Tub, Suite, Walk-in Closet
  • Security Features Fire Sprinkler System

School Information

  • High School DistrictFalmouth Public Schools

Rooms

  • Bathroom3
  • Bathrooms Total Decimal 2.5
  • Bedrooms3
  • Full Bath2
  • Half Baths1
  • Laundry Features Main Level
  • Room Features Built-Ins, Closet, Double Vanity, Full Bath, Gas Fireplace, Informal, Pantry, Separate Shower, Soaking Tub, Suite, Walk-In Closet(s)

Interior

  • Furnished Unfurnished
  • Interior Features 1st Floor Bedroom,1st Floor Primary Bedroom w/Bath, One-Floor Living, Pantry, Shower, Storage, Walk-In Closet(s)

Utilities

  • Cooling Heat Pump
  • Cooling YN Yes
  • Electric Circuit Breakers
  • Heat SystemElectric, Propane, Baseboard, Heat Pump
  • Heating YN Yes
  • Waste Water DisposalPrivate Sewer, Septic Design Available

Water Body

  • Water AccessPrivate

Other

  • Association Fee $820
  • Association Fee Frequency Annually
  • Association YN Yes
  • Attribution Contact 207.517.3100
  • Date Listed07/13/2026
  • Green Energy Efficient Ceiling Fans, Thermostat
  • Other Equipment Air Radon Mitigation System, Cable, Internet Access Available, Water Radon Mitigation System

Parking

  • Parking Features Paved,1 - 4 Spaces, On Site, On Street, Garage Door Opener, Inside Entrance

Basic Information

  • List Price$1,150,000
  • MLS Number1671544
  • Property SubTypeSingle Family Residence
  • Property TypeResidential
  • StatusACT
  • Virtual TourView Tour

Building

  • BasementInterior Entry, Walk-Out Access, Daylight, Finished, Full
  • Door Features Storm Door(s)
  • FireplaceYes
  • Fireplaces Total 1
  • Flooring Carpet, Tile, Vinyl, Hardwood
  • GarageYes
  • Garage Spaces2
  • Patio And Porch Features Deck, Patio, Porch
  • Property StyleCape Cod
  • Rooms9
  • Window Features Double Pane Windows
  • Year Built2018

Listing data is derived in whole or in part from the Maine IDX and is for consumers' personal, noncommercial use only. Dimensions are approximate and not guaranteed. All data should be independently verified. ©2026 Maine Real Estate Information System, Inc. All Rights Reserved. equal opportunity housing logo   Privacy Policy

All Maine Homes participates in ©2026 Maine Listings Internet Data Exchange program, allowing us to display other Maine IDX Participants' listings. This website does not display complete listings. Certain listings of other real estate brokerage firms have been excluded. Mortgage figures are estimates. Check with your bank or proposed mortgage company for actual interest rates. This product uses the FRED® API but is not endorsed or certified by the Federal Reserve Bank of St. Louis.

Hi there! How can we help you?

Contact us using the form below or give us a call.

Send Us A Message:

I agree to receive marketing and customer service calls and text messages from All Maine Homes. To opt out, you can reply 'stop' at any time or click the unsubscribe link in the emails. Consent is not a condition of purchase. Msg/data rates may apply. Msg frequency varies. Privacy Policy.

Do not fill in this field:

This site is protected by reCAPTCHA and the Google Privacy Policy and Terms of Service apply.

Hi there! How can we help you?

Contact us using the form below or give us a call.

Send Us A Message:

Do not fill in this field:

This site is protected by reCAPTCHA and the Google Privacy Policy and Terms of Service apply.

Hi there! How can we help you?

Contact us using the form below or give us a call.

Send Us A Message:

Do not fill in this field:

This site is protected by reCAPTCHA and the Google Privacy Policy and Terms of Service apply.

Do not fill in this field:

This site is protected by reCAPTCHA and the Google Privacy Policy and Terms of Service apply.

Do not fill in this field:

This site is protected by reCAPTCHA and the Google Privacy Policy and Terms of Service apply.

Do not fill in this field:

This site is protected by reCAPTCHA and the Google Privacy Policy and Terms of Service apply.

$

Do not fill in this field:

This site is protected by reCAPTCHA and the Google Privacy Policy and Terms of Service apply.

