




36 Riva Ridge RoadVassalboro, ME 04989MLS Number 1673326

  • Price: $625,000
  • Est. Mortgage of $/month
  • 1 Day on Market
$
$
%
$/month over payments
Federal 30-year interest rate: 6.58% last updated on Jul 23, 2026
* All Figures are estimates. Check with your bank or proposed mortgage company for actual interest rates.
This product uses the FRED® API but is not endorsed or certified by the Federal Reserve Bank of St. Louis.
Active
36 Riva Ridge Road Vassalboro ME 0498936 Riva Ridge Road Vassalboro ME 0498936 Riva Ridge Road Vassalboro ME 0498936 Riva Ridge Road Vassalboro ME 0498936 Riva Ridge Road Vassalboro ME 0498936 Riva Ridge Road Vassalboro ME 0498936 Riva Ridge Road Vassalboro ME 0498936 Riva Ridge Road Vassalboro ME 0498936 Riva Ridge Road Vassalboro ME 0498936 Riva Ridge Road Vassalboro ME 0498936 Riva Ridge Road Vassalboro ME 0498936 Riva Ridge Road Vassalboro ME 0498936 Riva Ridge Road Vassalboro ME 0498936 Riva Ridge Road Vassalboro ME 0498936 Riva Ridge Road Vassalboro ME 0498936 Riva Ridge Road Vassalboro ME 0498936 Riva Ridge Road Vassalboro ME 0498936 Riva Ridge Road Vassalboro ME 0498936 Riva Ridge Road Vassalboro ME 0498936 Riva Ridge Road Vassalboro ME 0498936 Riva Ridge Road Vassalboro ME 0498936 Riva Ridge Road Vassalboro ME 0498936 Riva Ridge Road Vassalboro ME 0498936 Riva Ridge Road Vassalboro ME 0498936 Riva Ridge Road Vassalboro ME 0498936 Riva Ridge Road Vassalboro ME 0498936 Riva Ridge Road Vassalboro ME 0498936 Riva Ridge Road Vassalboro ME 0498936 Riva Ridge Road Vassalboro ME 0498936 Riva Ridge Road Vassalboro ME 0498936 Riva Ridge Road Vassalboro ME 0498936 Riva Ridge Road Vassalboro ME 0498936 Riva Ridge Road Vassalboro ME 0498936 Riva Ridge Road Vassalboro ME 0498936 Riva Ridge Road Vassalboro ME 0498936 Riva Ridge Road Vassalboro ME 0498936 Riva Ridge Road Vassalboro ME 0498936 Riva Ridge Road Vassalboro ME 0498936 Riva Ridge Road Vassalboro ME 0498936 Riva Ridge Road Vassalboro ME 0498936 Riva Ridge Road Vassalboro ME 0498936 Riva Ridge Road Vassalboro ME 0498936 Riva Ridge Road Vassalboro ME 0498936 Riva Ridge Road Vassalboro ME 0498936 Riva Ridge Road Vassalboro ME 0498936 Riva Ridge Road Vassalboro ME 0498936 Riva Ridge Road Vassalboro ME 0498936 Riva Ridge Road Vassalboro ME 0498936 Riva Ridge Road Vassalboro ME 0498936 Riva Ridge Road Vassalboro ME 0498936 Riva Ridge Road Vassalboro ME 0498936 Riva Ridge Road Vassalboro ME 04989
QR Code
  • 3Bedrooms
  • 3Bathrooms
  • 0.84Acreage
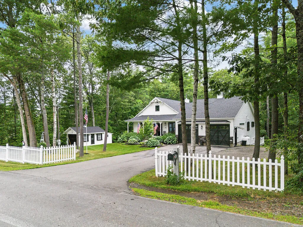
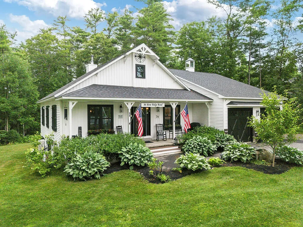
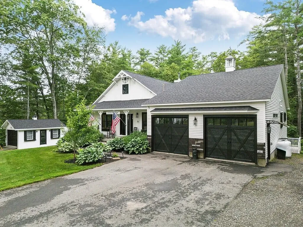
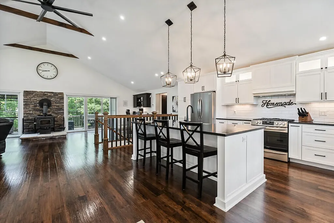
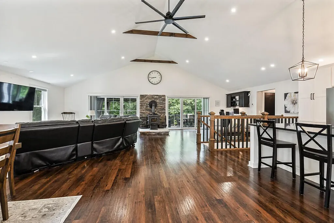
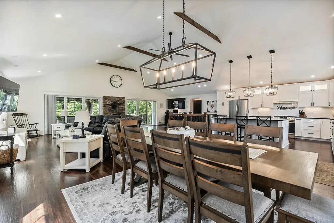
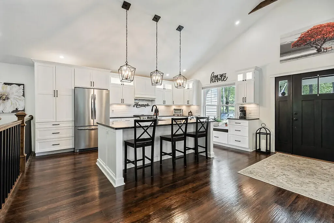
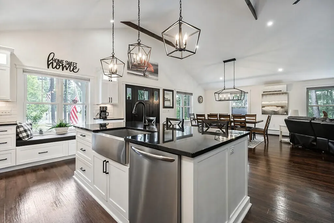
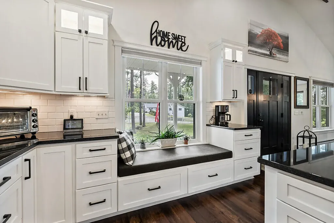
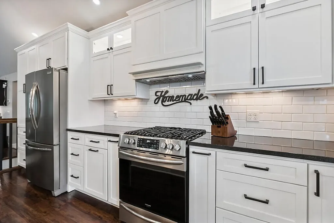
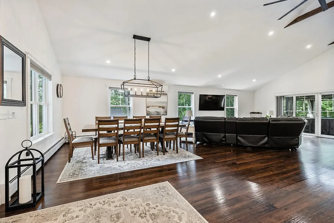
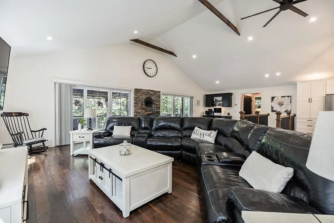
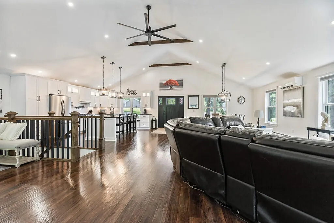
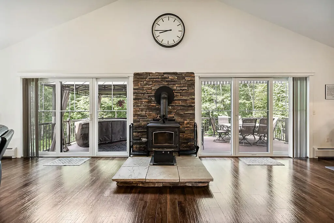
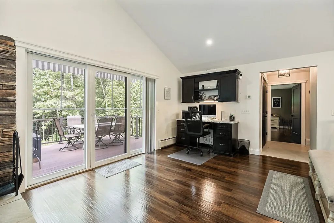
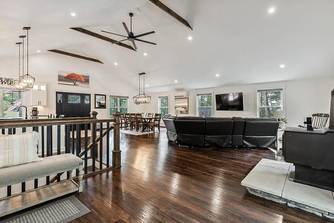
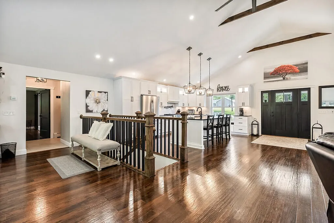
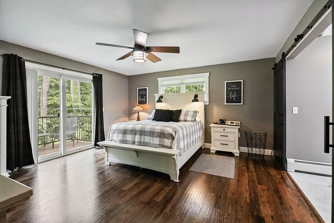
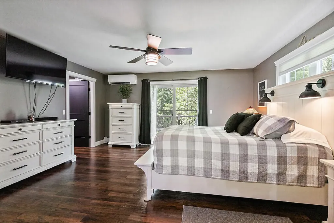
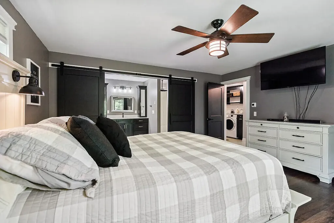
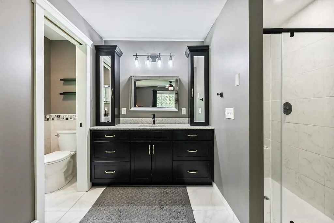
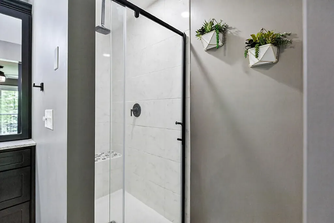
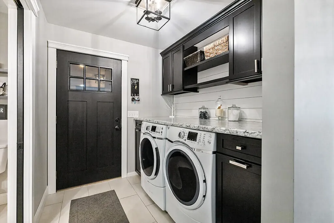
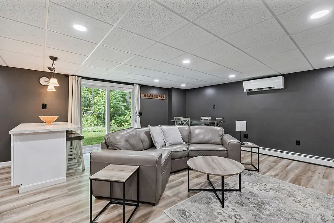
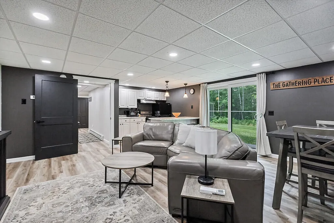
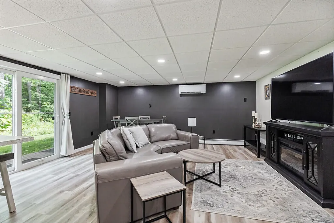
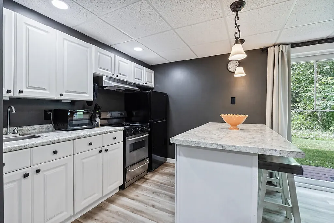
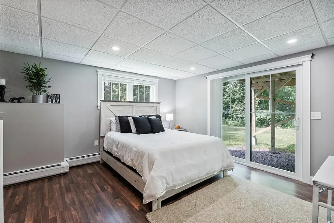
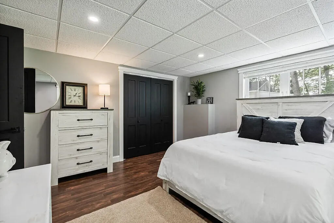
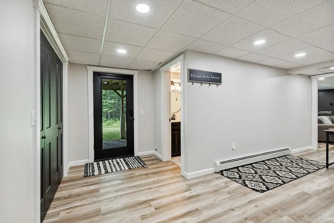
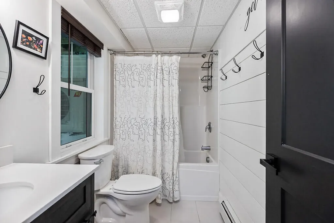
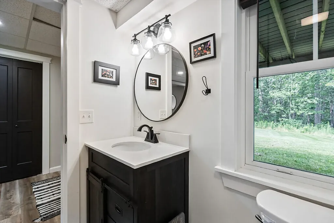
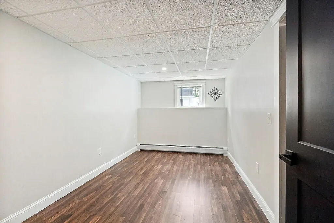
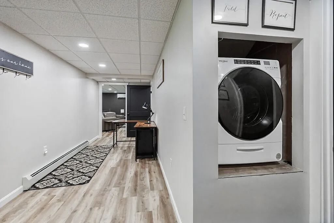
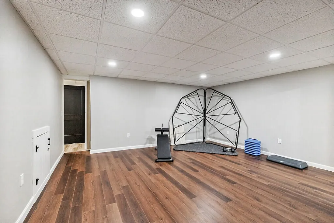
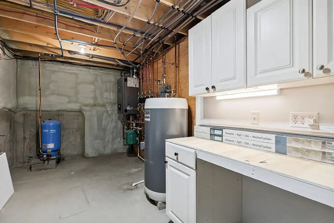
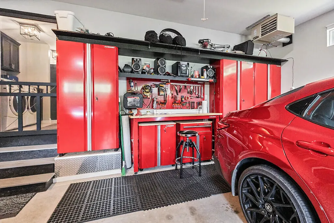
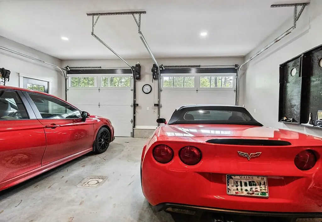
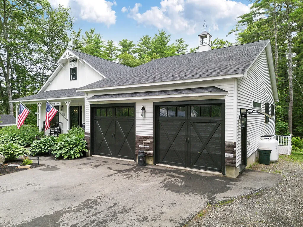
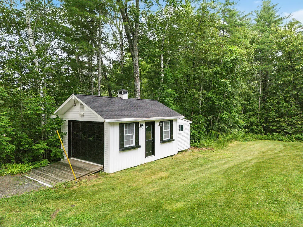
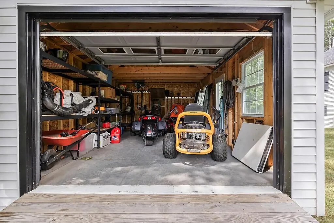
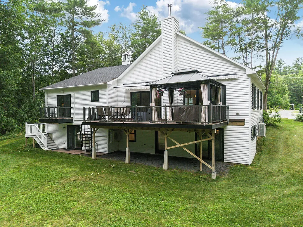
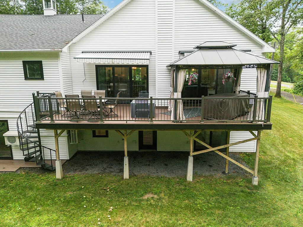
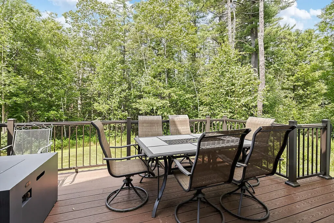
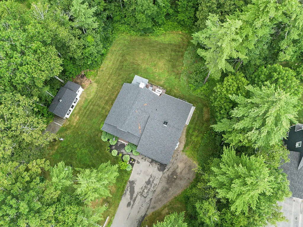
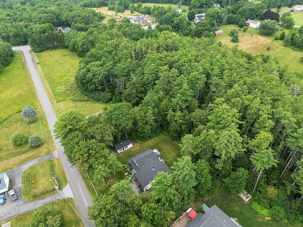
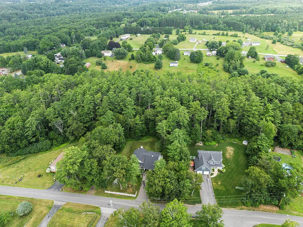
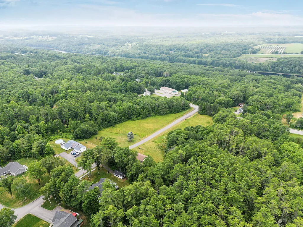
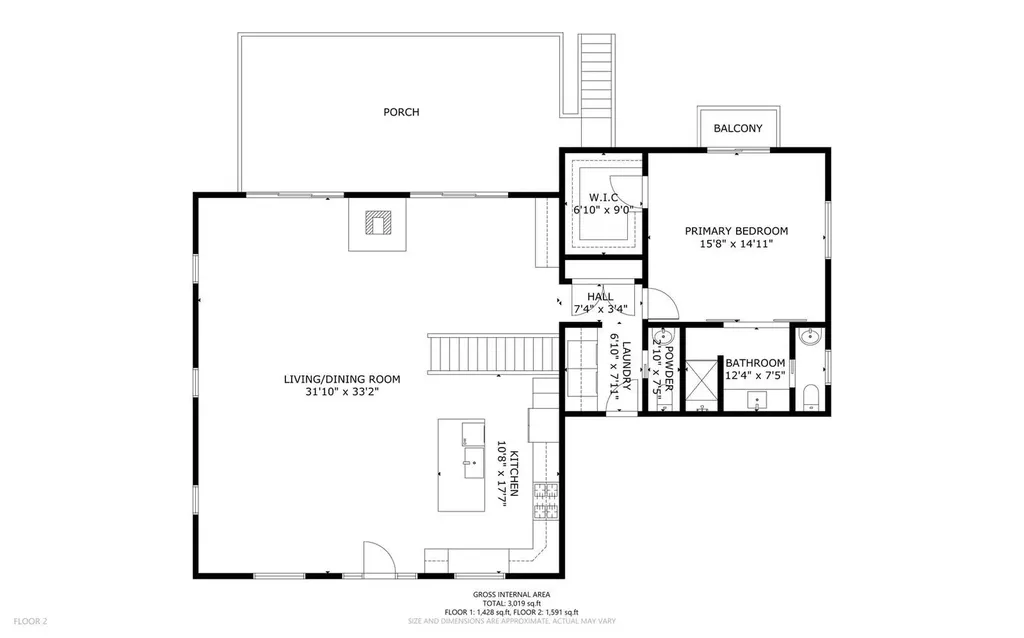
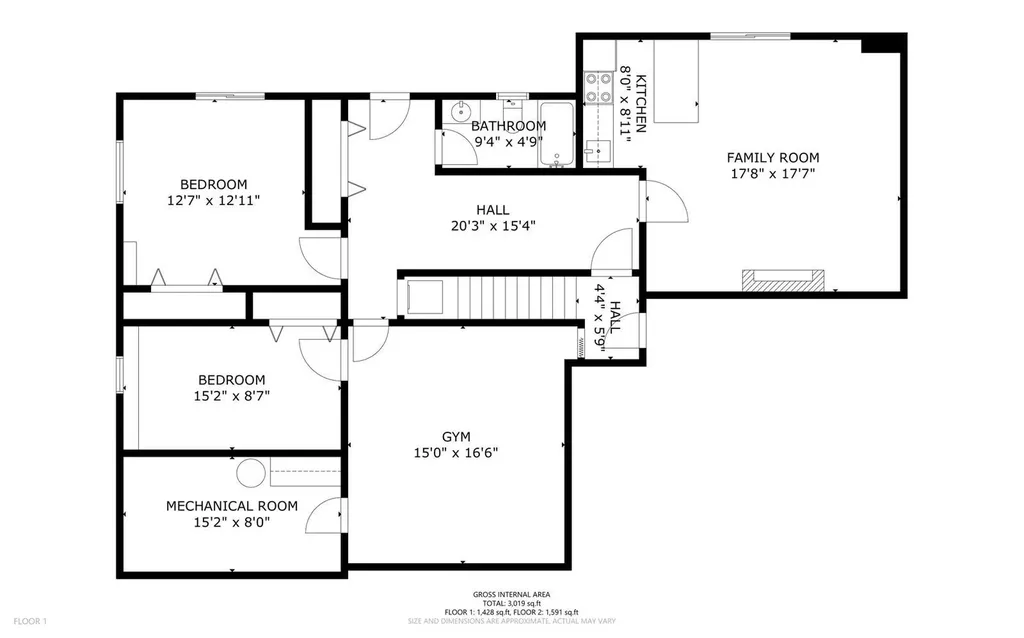
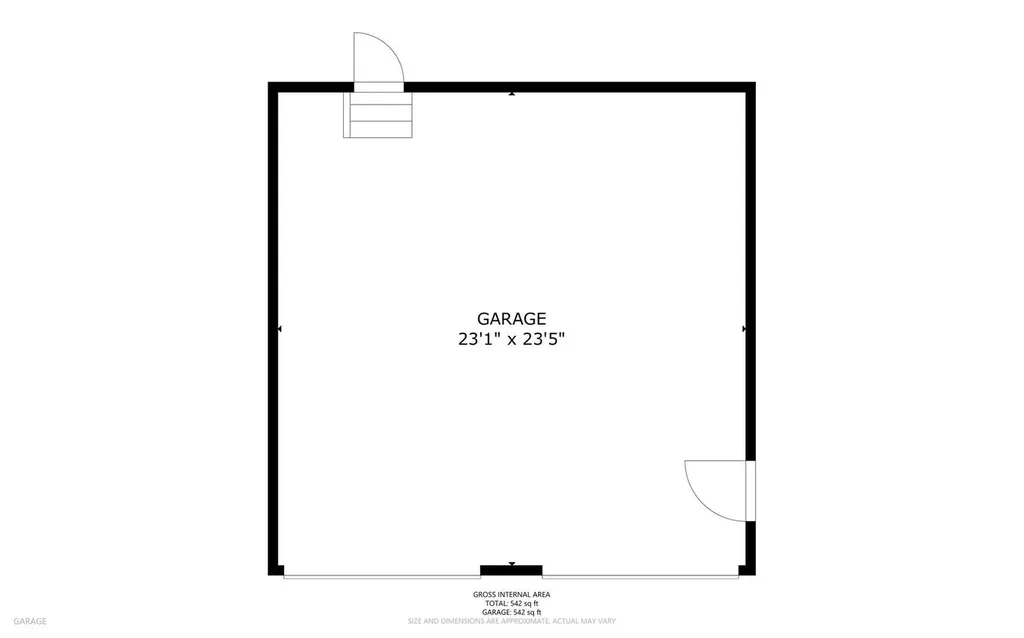
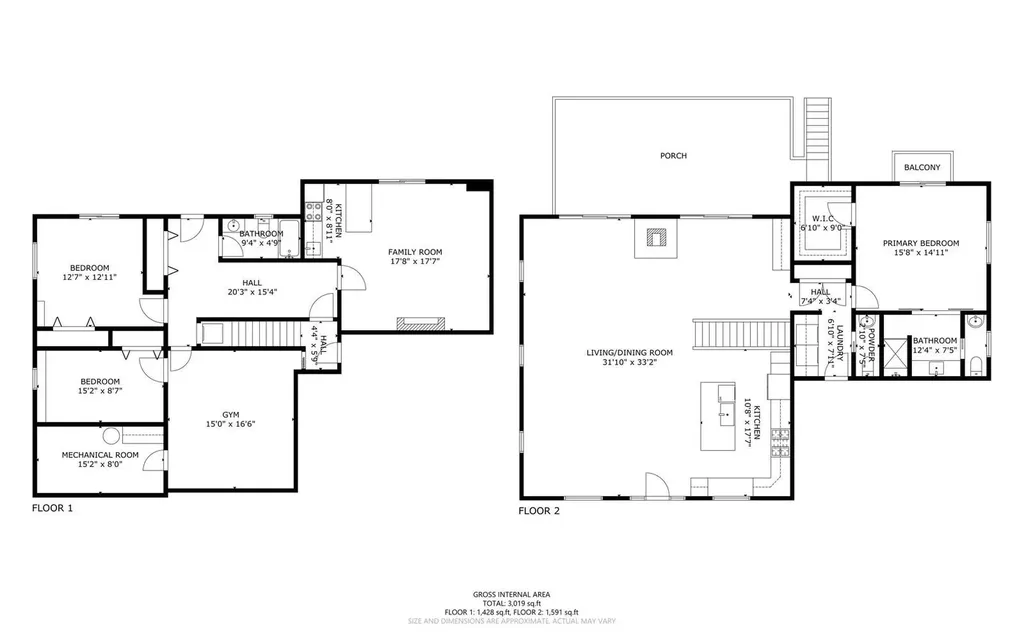
Pride of ownership is evident from the moment you arrive at 36 Riva Ridge. A paved driveway, white picket fence, established landscaping, and welcoming porch create modern farmhouse curb appeal. Inside, cathedral ceilings and abundant natural light enhance the open-concept design. The white kitchen features shaker-style cabinetry with glass-front uppers, granite countertops, a center island with seating, and an inviting window seat. It flows into a generous dining area that seats ten and a living room with a wood-burning stove, giving you plenty of space to cook, gather, and entertain. Step onto the expansive composite rear deck, where two retractable awnings provide adjustable shade for barbecues and outdoor dining while overlooking the lawn and wooded surroundings; a spiral staircase leads to the backyard. Main-level living includes a spacious primary suite with barn-door ensuite bath, walk-in closet, and private balcony. A mudroom with laundry and half bath adds everyday convenience. The finished walkout lower level expands your possibilities with two additional bedrooms, a shiplap-accented full bath, media room with kitchenette, fitness room, second laundry area, office space, utility room, and abundant storage. Separate gathering areas and direct outdoor access through its own private entrance provide flexibility for multi-generational living, extended-stay guests, remote work, hobbies, or recreation. Additional amenities include a heated, direct-entry two-car garage with insulated carriage-style doors and included Husky shelving, plus an outbuilding/shed with an overhead door - ideal for tools, equipment, recreational gear, projects and wood storage. Propane hot-water heat, three heat pumps providing efficient heating and cooling, and the wood stove offer year-round comfort. Conveniently located between Augusta and Waterville, near boat launches on Webber Pond and China Lake, Natanis Golf Course, and local trails.
Listed by Coldwell Banker Plourde Real Estate

Driving Directions

AllMaineHomes
AllMaineHomes
Office: 207-623-2100
183 State St
#102
Augusta, ME 04330

Ask A Question

Do not fill in this field:

I agree to receive marketing and customer service calls and text messages from All Maine Homes. To opt out, you can reply 'stop' at any time or click the unsubscribe link in the emails. Consent is not a condition of purchase. Msg/data rates may apply. Msg frequency varies. Privacy Policy.

This site is protected by reCAPTCHA and the Google Privacy Policy and Terms of Service apply.

More Info

Tax Information

  • Parcel Number VASS-000004-000000-000045
  • Taxes$4,735

Location

  • Address36 Riva Ridge Road
  • Building Number36
  • CountyKennebec
  • StateME
  • StreetRiva Ridge Road
  • TownVassalboro
  • Zip04989

Property

  • Other Structures Shed(s)
  • Road Surface Type Paved
  • Vehicle Storage 2 Car, Attached, Inside Entrance, Heated

Utilities

  • Cooling Heat Pump
  • Cooling YN Yes
  • Electric Circuit Breakers, Generator Hookup
  • Heat System
    • Baseboard
    • Direct Vent Heater
    • Electric
    • Gas Bottled
    • Heat Pump
    • Hot Water
    • Propane
    • Wood
    • Wood Stove
  • Heating YN Yes
  • Waste Water DisposalPrivate Sewer, Septic Design Available, Septic Tank

Parking

  • Parking Features Paved,1 - 4 Spaces, On Site, Inside Entrance, Heated Garage

Basic Information

  • List Price$625,000
  • MLS Number1673326
  • Property SubTypeSingle Family Residence
  • Property TypeResidential
  • StatusACT
  • Virtual TourView Tour

Interior

  • Interior Features 1st Floor Primary Bedroom w/Bath, In-Law Floorplan, One-Floor Living, Shower, Walk-In Closet(s)

Exterior

  • RoofShingle

Property Information

  • Acreage0.84
  • Lot Features Neighborhood, Rural, Landscaped, Wooded
  • Square Feet3,019

Amenities

  • Amenities
    • 1st Floor Primary Bedroom w/Bath
    • In-Law Apartment
    • Main Level
    • One-Floor Living
    • Shower
    • Walk-in Closets
  • Appliances IncludedDishwasher, Dryer, Gas Range, Refrigerator, Washer
  • Kitchen Amenities Eat-in Kitchen
  • Other AmenitiesBasement, Golf
  • PetsOther Restrictions
  • Primary Bedroom Amenities Full Bath

Rooms

  • Bathroom3
  • Bathrooms Total Decimal 2.5
  • Bedrooms3
  • Full Bath2
  • Half Baths1
  • Laundry Features Main Level
  • Room Features Dining Area, Eat-in Kitchen, Full Bath

Building

  • Attached Garage YN Yes
  • BasementInterior Entry, Walk-Out Access, Daylight, Finished, Full
  • Door Features Storm Door(s)
  • Flooring Luxury Vinyl
  • GarageYes
  • Garage Spaces2
  • Patio And Porch Features Deck, Porch
  • Property StyleRanch
  • Rooms11
  • Window Features Double Pane Windows
  • Year Built2019

Water Body

  • Water AccessPrivate, Well

Other

  • Date Listed07/24/2026
  • Green Energy Efficient Insulated Foundation
  • Other Equipment Internet Access Available

Listing data is derived in whole or in part from the Maine IDX and is for consumers' personal, noncommercial use only. Dimensions are approximate and not guaranteed. All data should be independently verified. ©2026 Maine Real Estate Information System, Inc. All Rights Reserved. equal opportunity housing logo   Privacy Policy

All Maine Homes participates in ©2026 Maine Listings Internet Data Exchange program, allowing us to display other Maine IDX Participants' listings. This website does not display complete listings. Certain listings of other real estate brokerage firms have been excluded. Mortgage figures are estimates. Check with your bank or proposed mortgage company for actual interest rates. This product uses the FRED® API but is not endorsed or certified by the Federal Reserve Bank of St. Louis.

Hi there! How can we help you?

Contact us using the form below or give us a call.

Send Us A Message:

I agree to receive marketing and customer service calls and text messages from All Maine Homes. To opt out, you can reply 'stop' at any time or click the unsubscribe link in the emails. Consent is not a condition of purchase. Msg/data rates may apply. Msg frequency varies. Privacy Policy.

Do not fill in this field:

This site is protected by reCAPTCHA and the Google Privacy Policy and Terms of Service apply.

Hi there! How can we help you?

Contact us using the form below or give us a call.

Send Us A Message:

Do not fill in this field:

This site is protected by reCAPTCHA and the Google Privacy Policy and Terms of Service apply.

Hi there! How can we help you?

Contact us using the form below or give us a call.

Send Us A Message:

Do not fill in this field:

This site is protected by reCAPTCHA and the Google Privacy Policy and Terms of Service apply.

Do not fill in this field:

This site is protected by reCAPTCHA and the Google Privacy Policy and Terms of Service apply.

Do not fill in this field:

This site is protected by reCAPTCHA and the Google Privacy Policy and Terms of Service apply.

Do not fill in this field:

This site is protected by reCAPTCHA and the Google Privacy Policy and Terms of Service apply.

$

Do not fill in this field:

This site is protected by reCAPTCHA and the Google Privacy Policy and Terms of Service apply.

